
December 24, 2025
Beyond the Blueprint: What Makes a WPG Home Unique
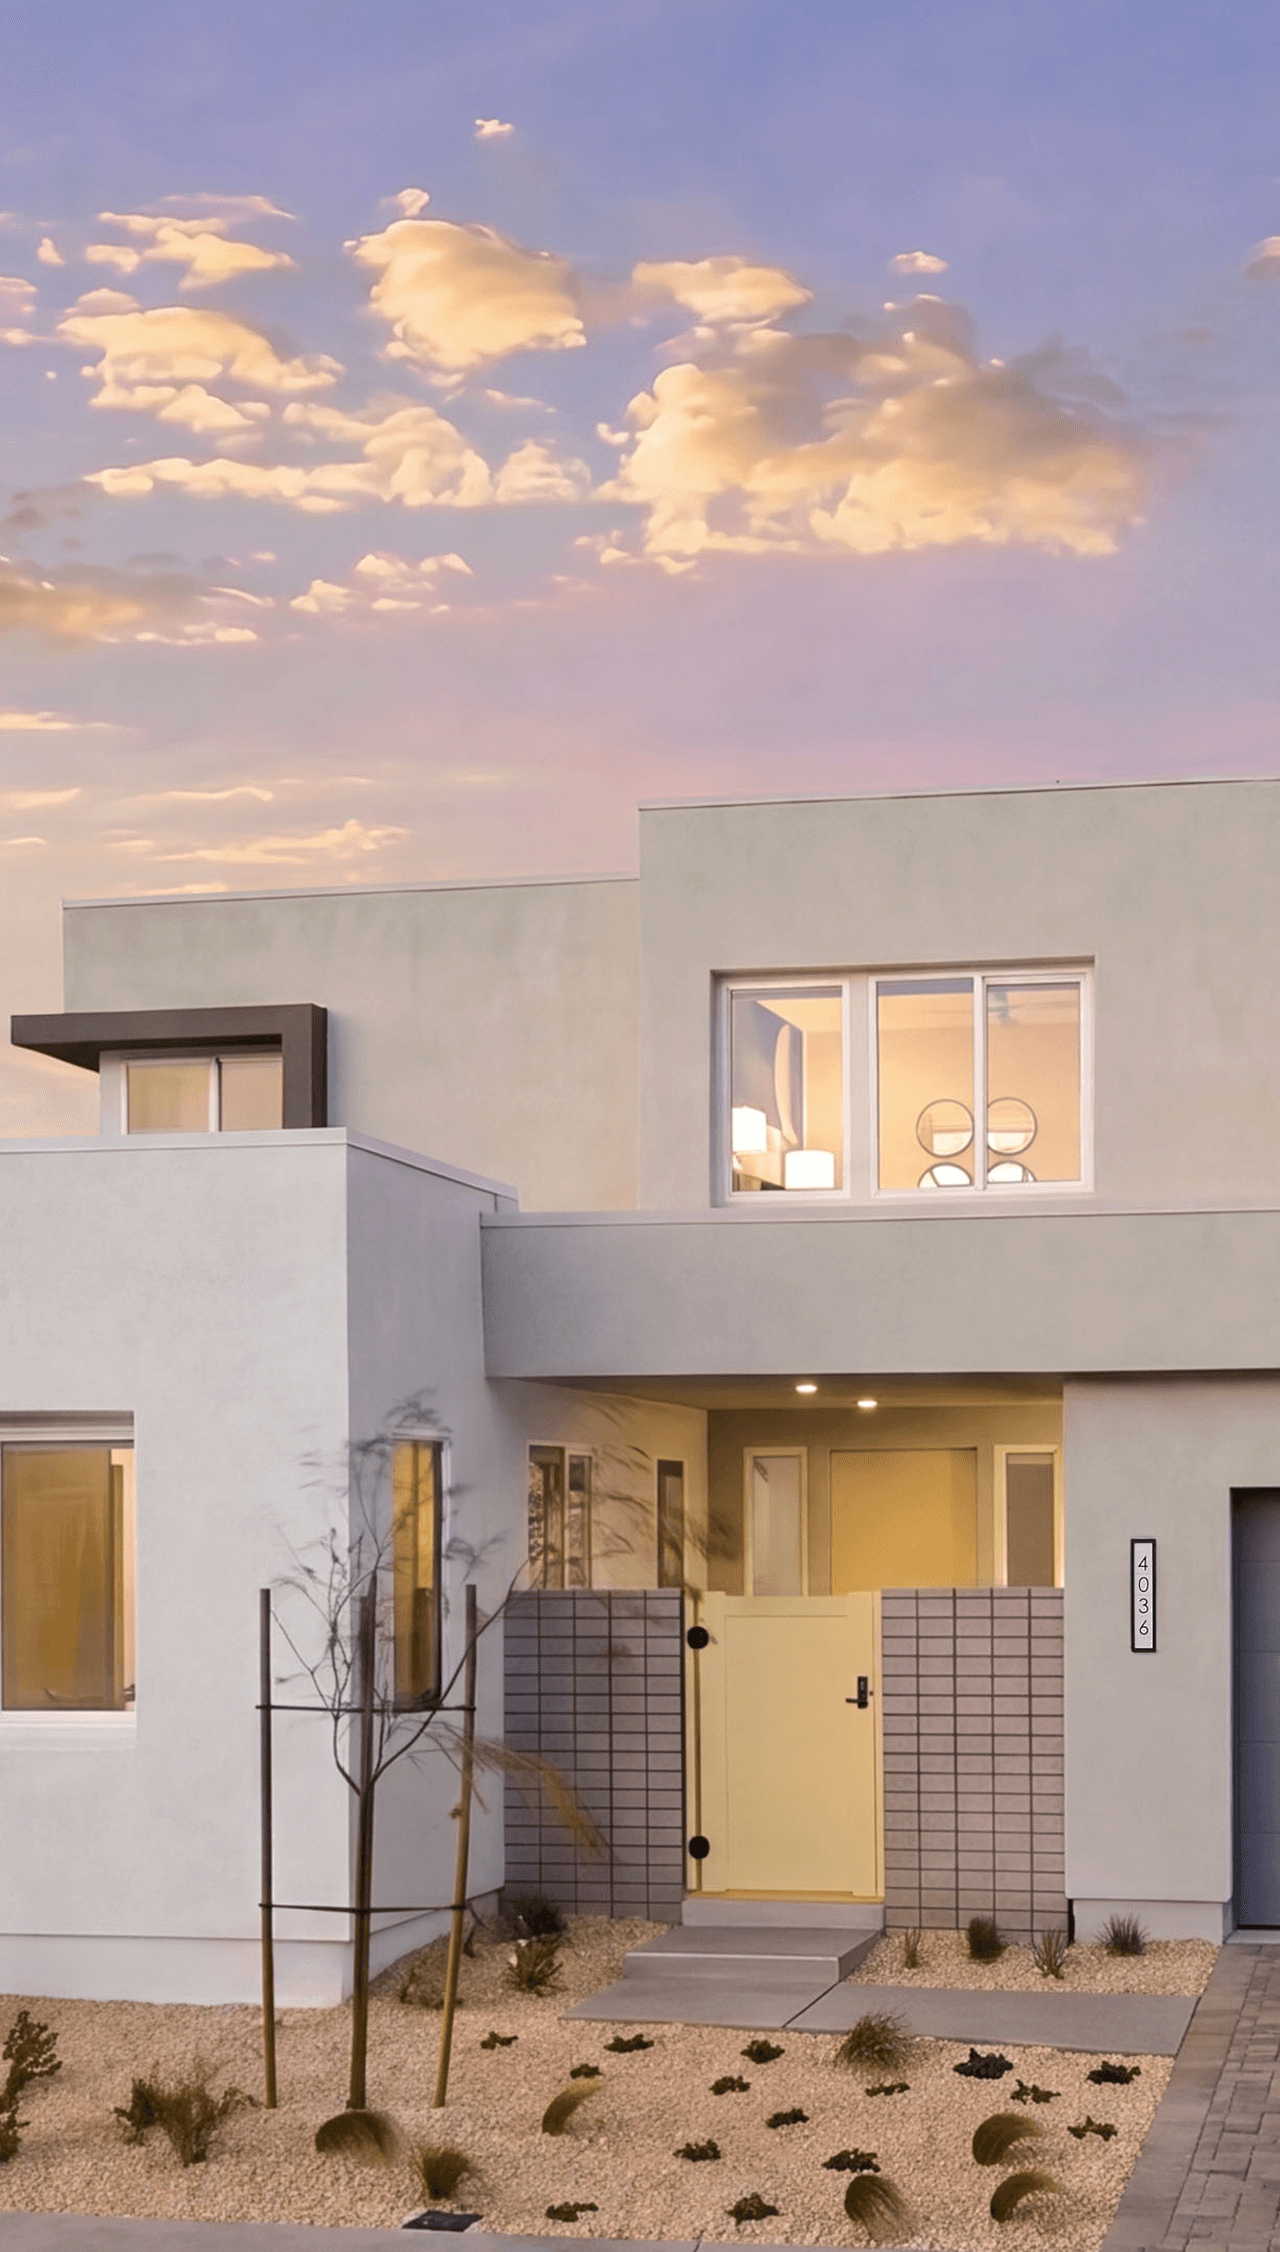
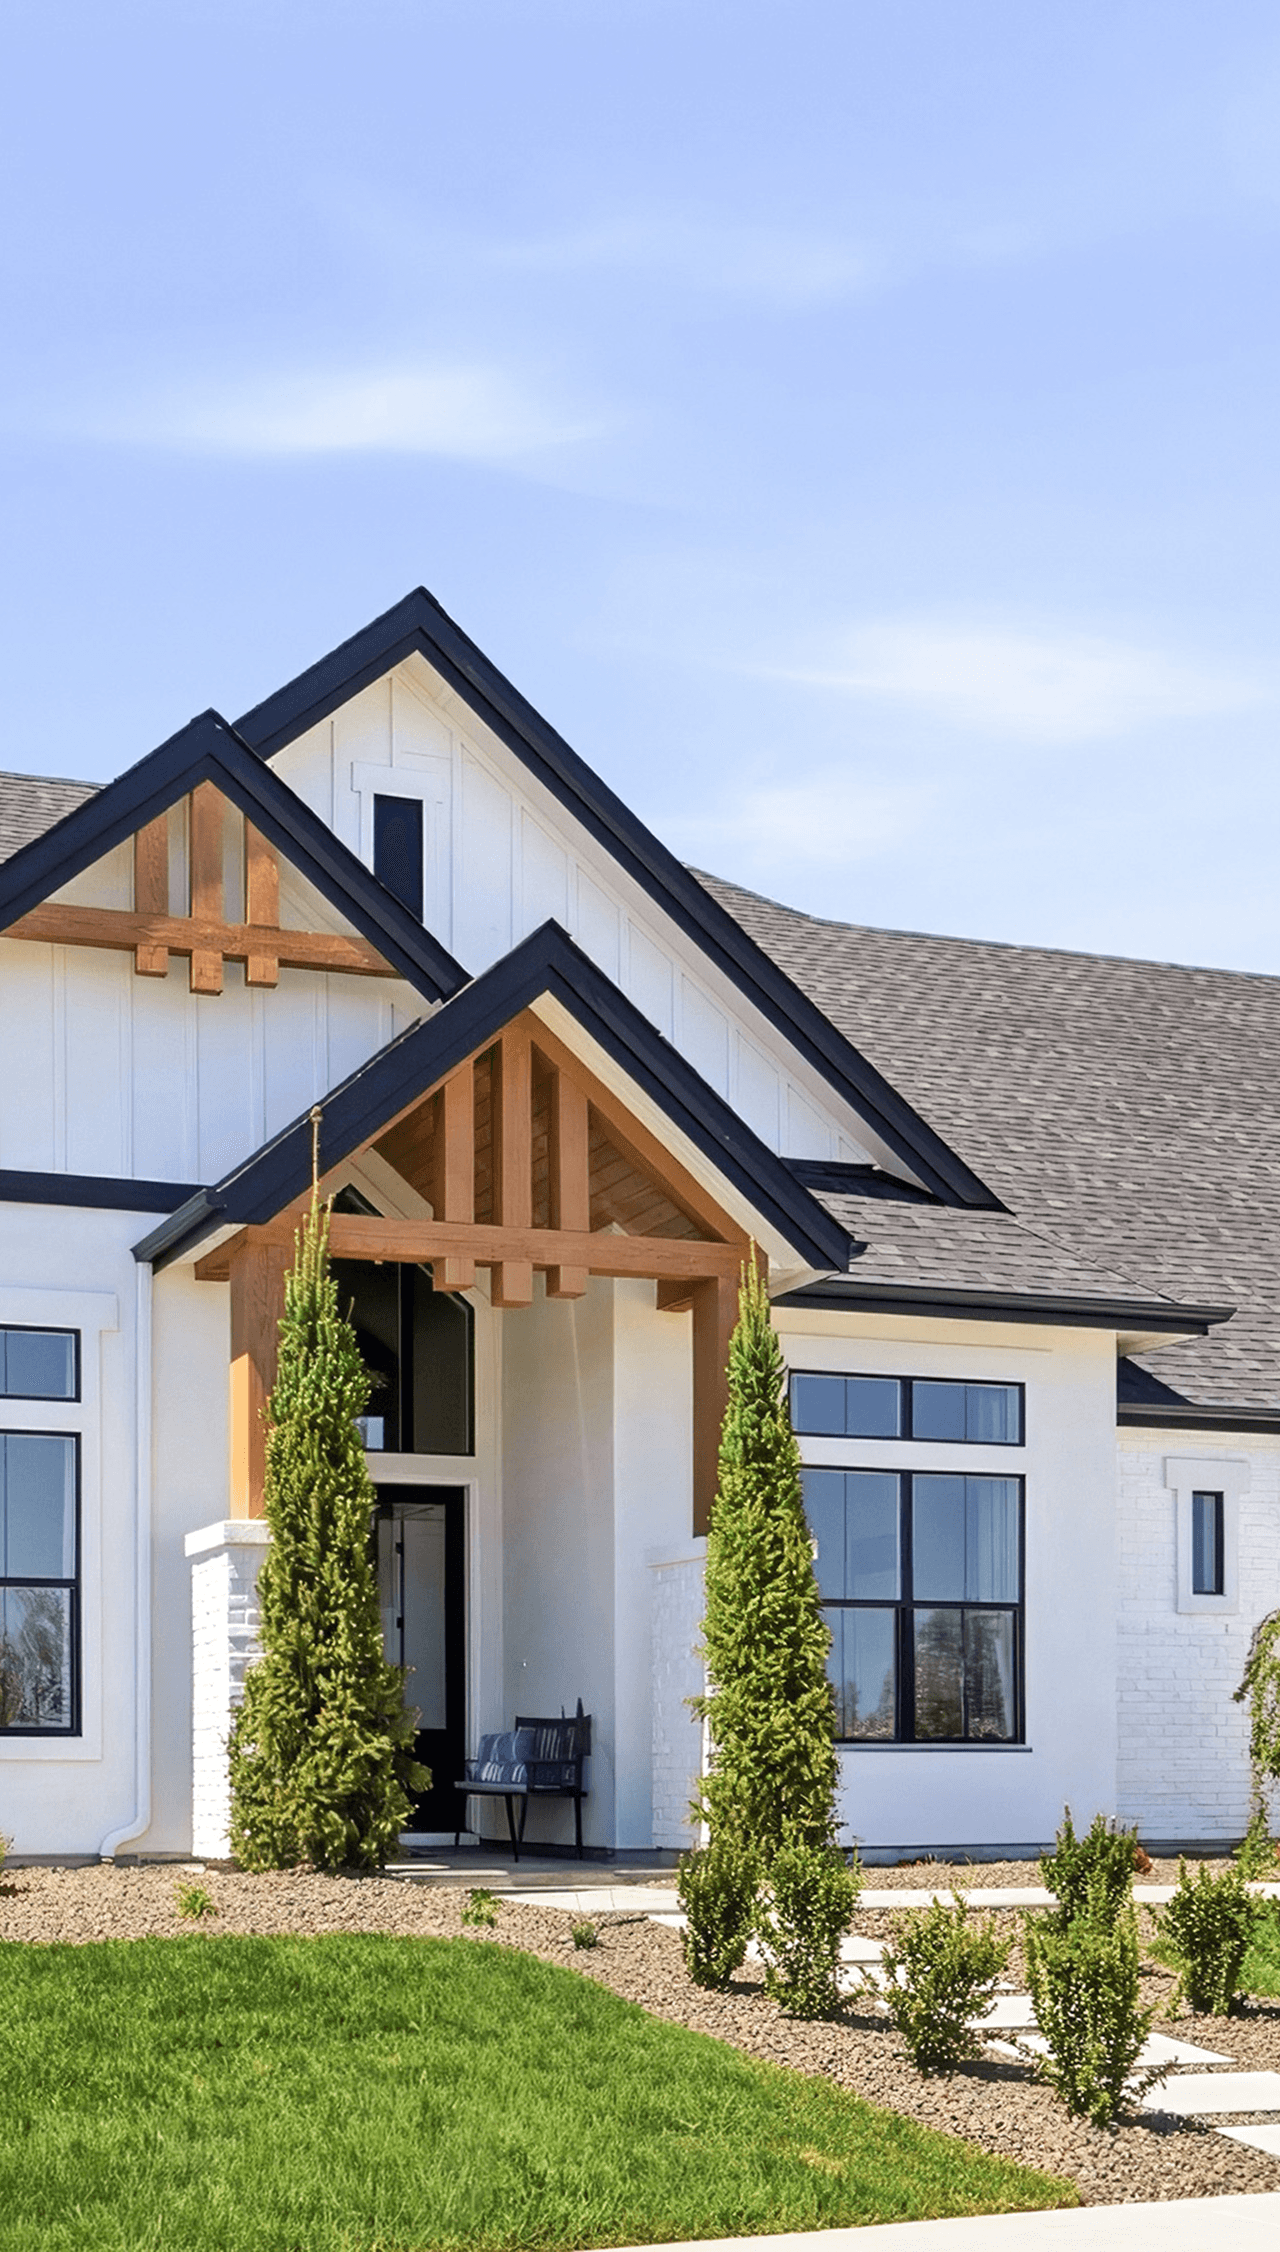
A home should do more than check boxes—it should support the way life unfolds. At Woodbridge Pacific Group (WPG), our floorplans are shaped by how people truly live: how families gather, how routines take shape, and how homes support everyday moments. The result is a thoughtful balance of form and function—homes that feel elevated and every detail serves a purpose.
Connection Starts Here
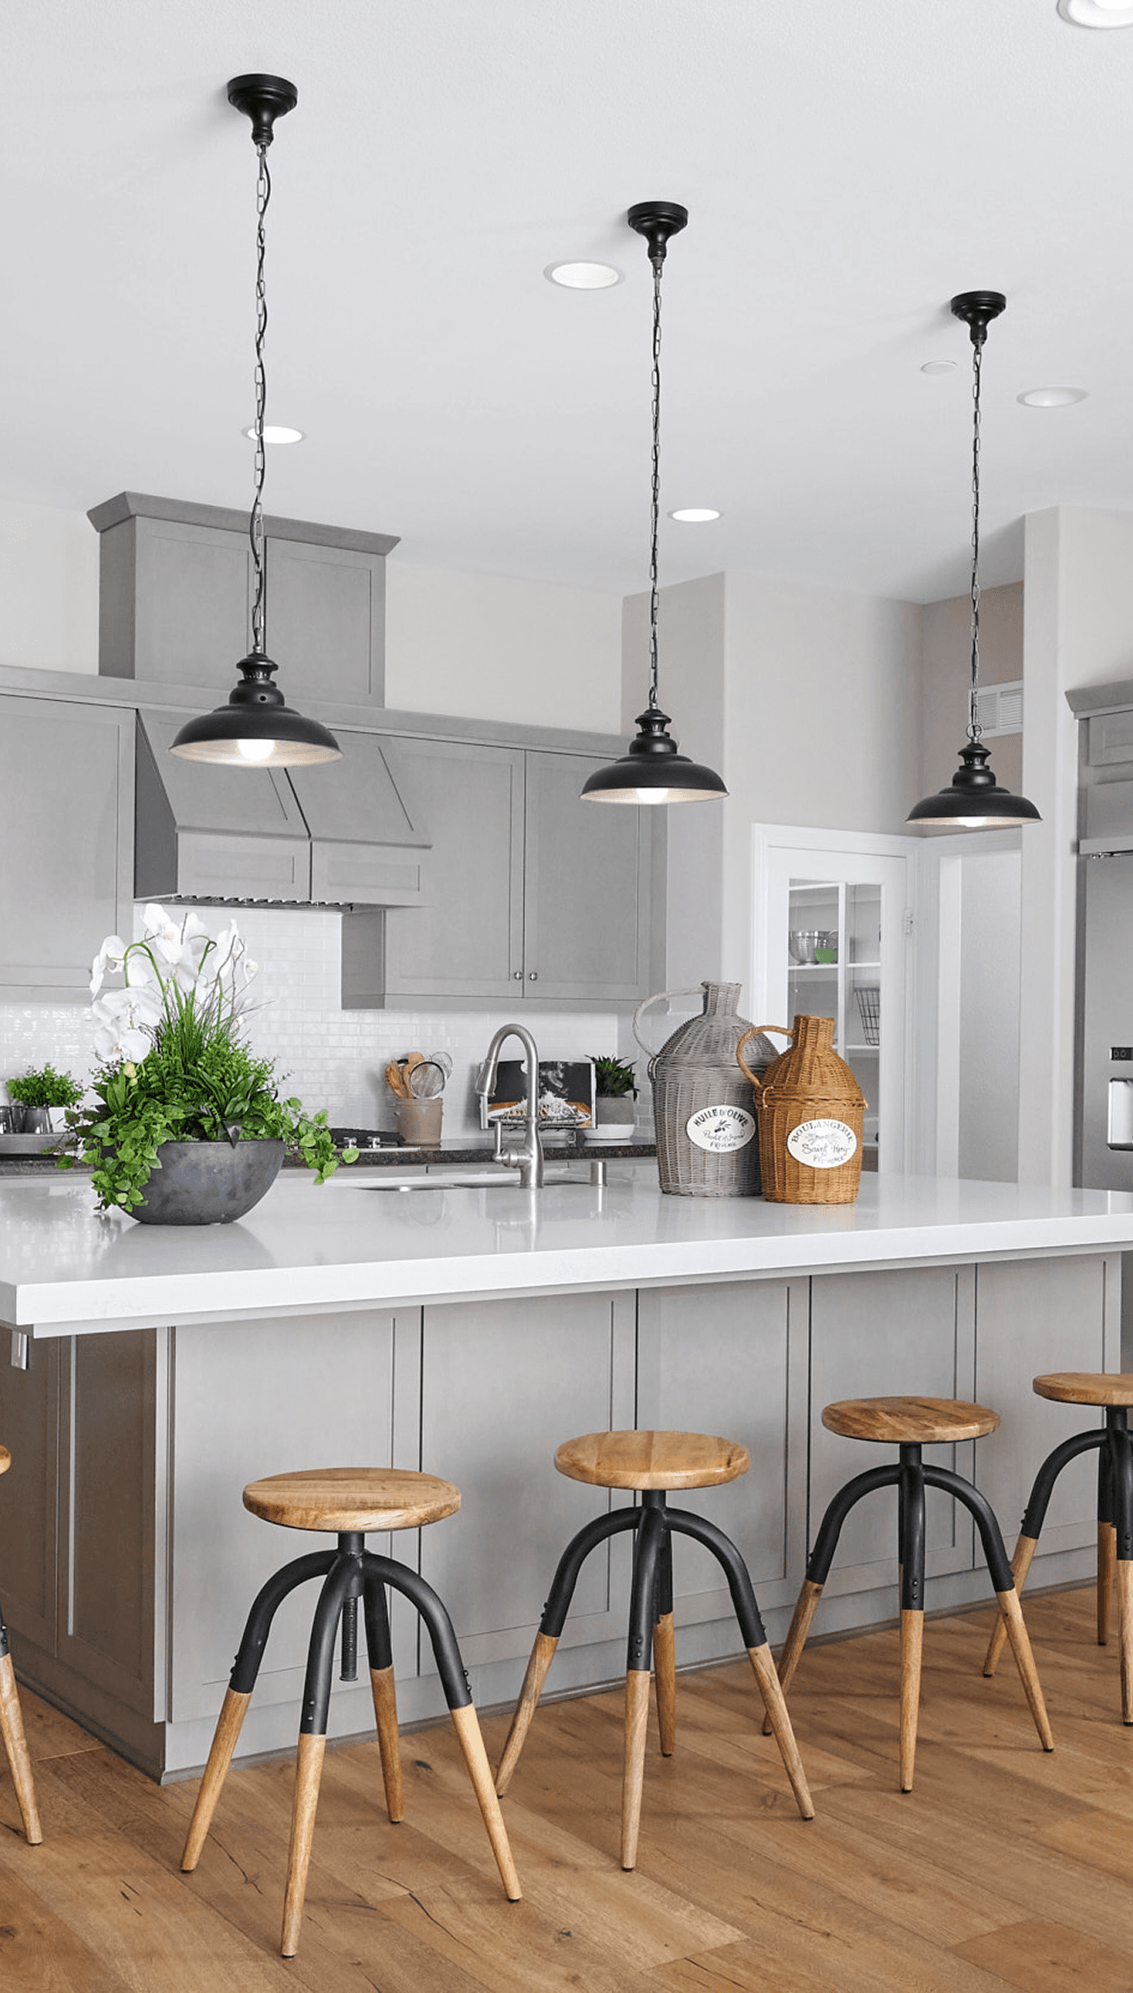
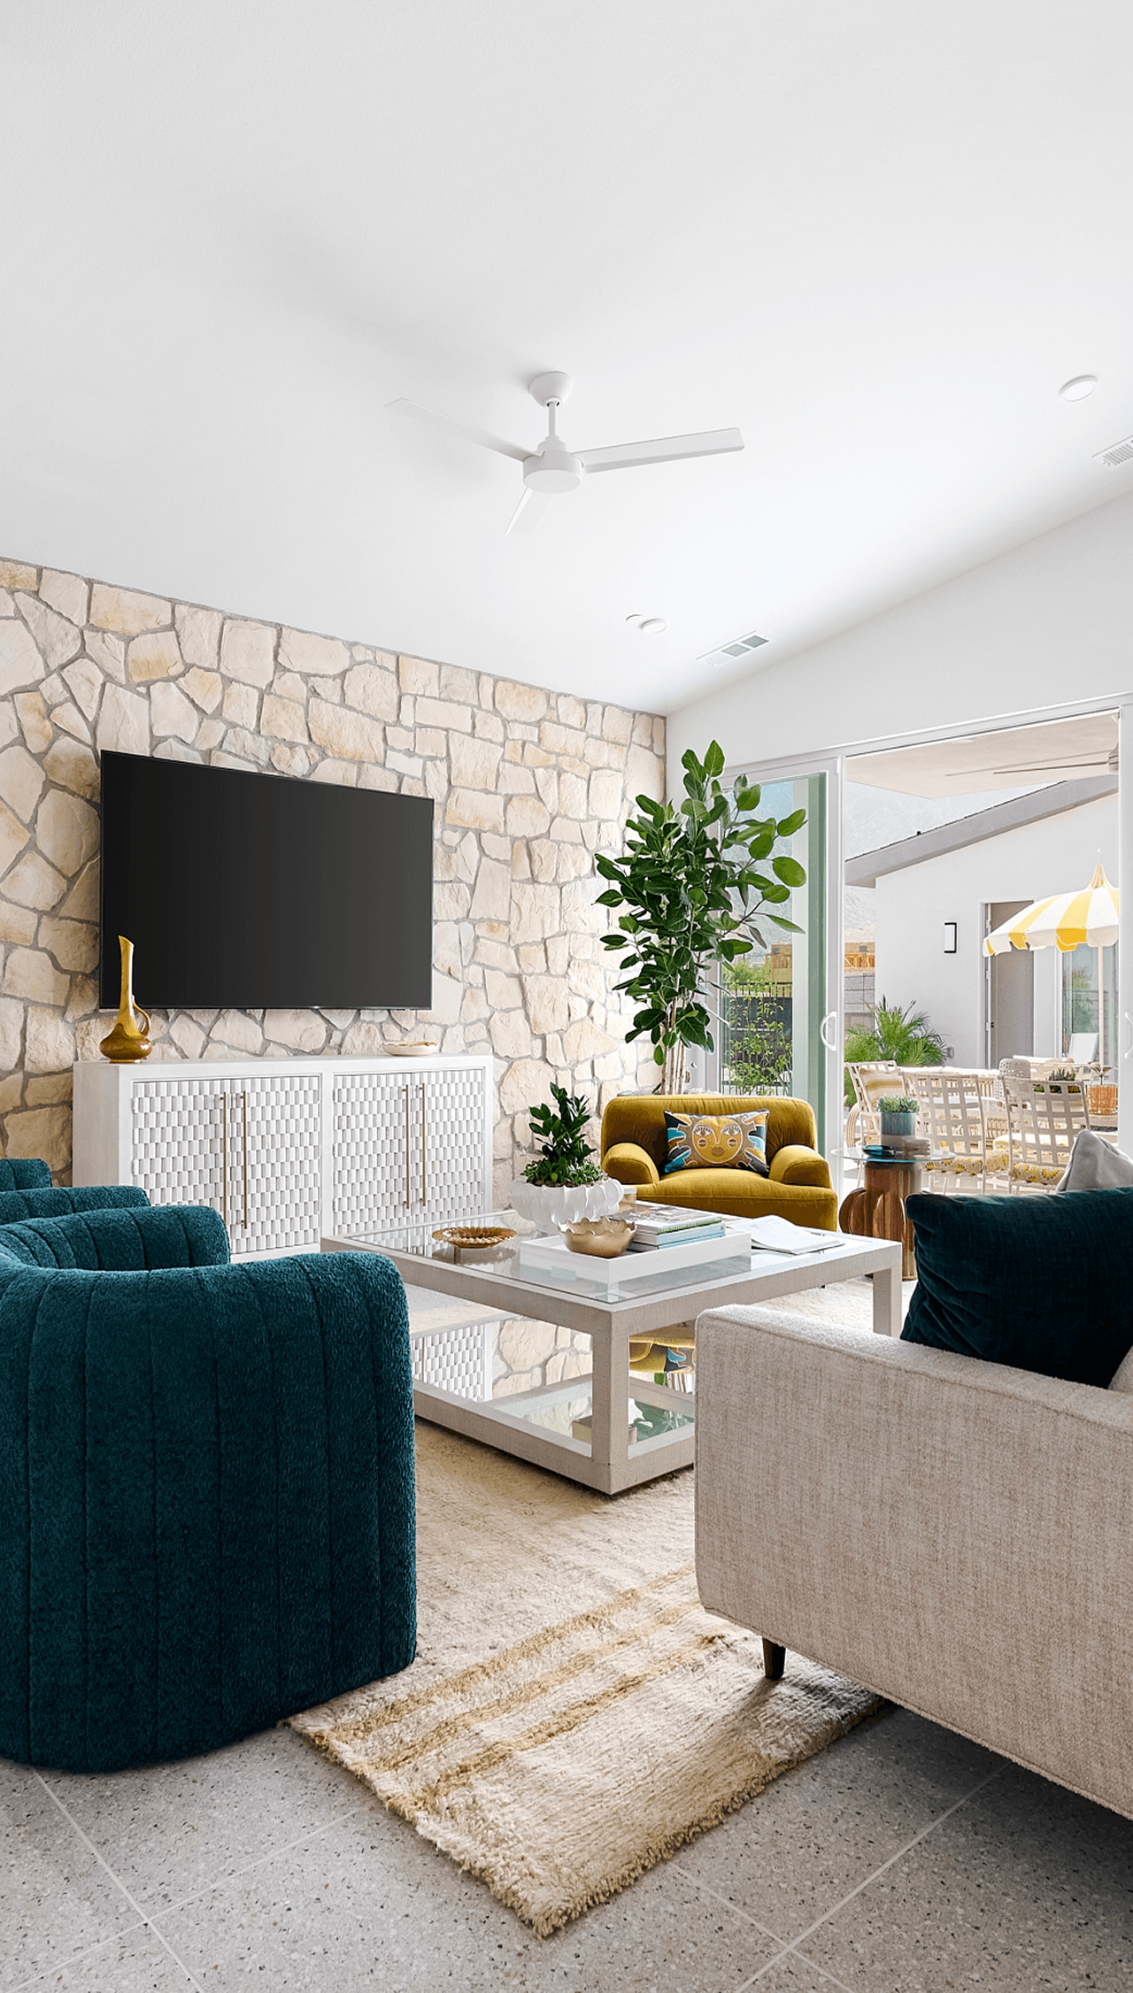
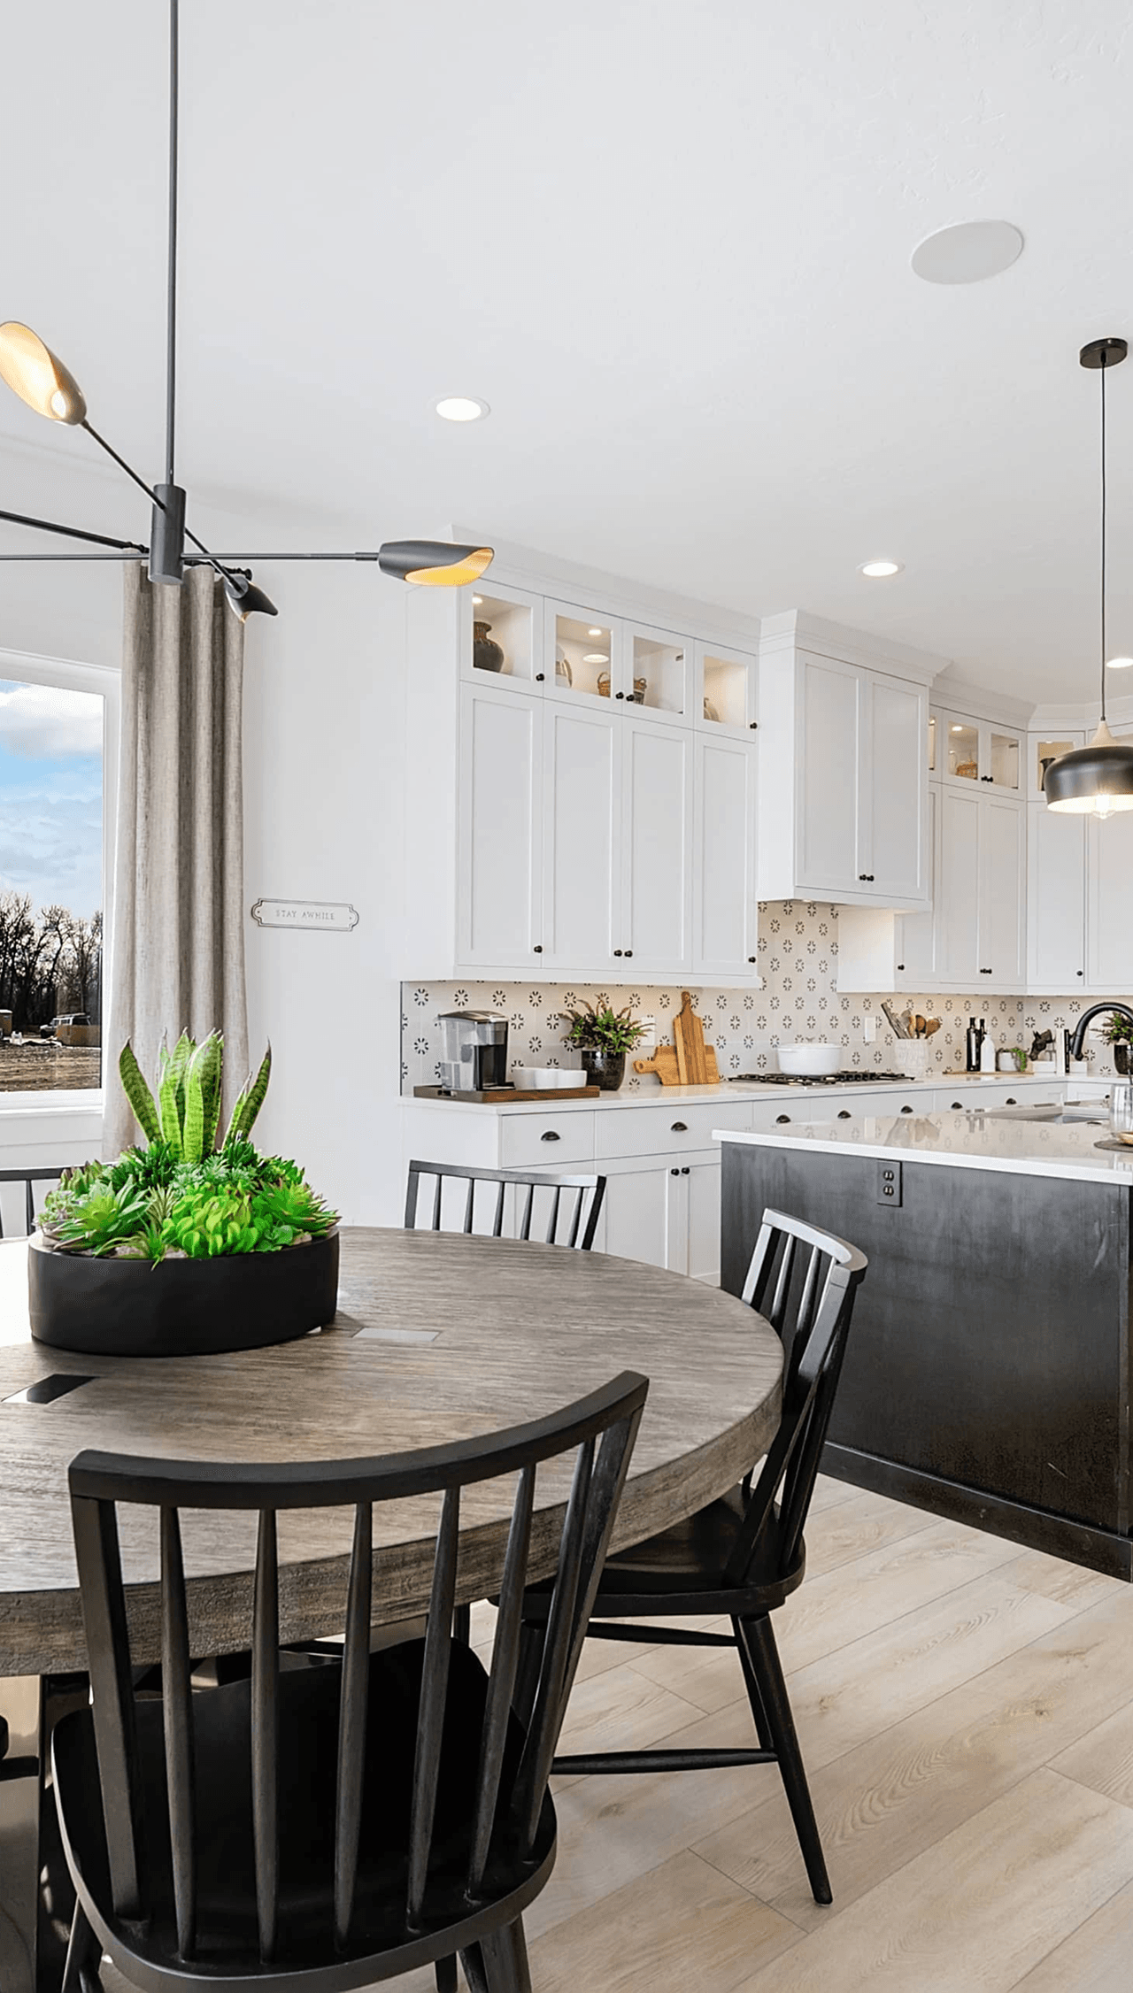
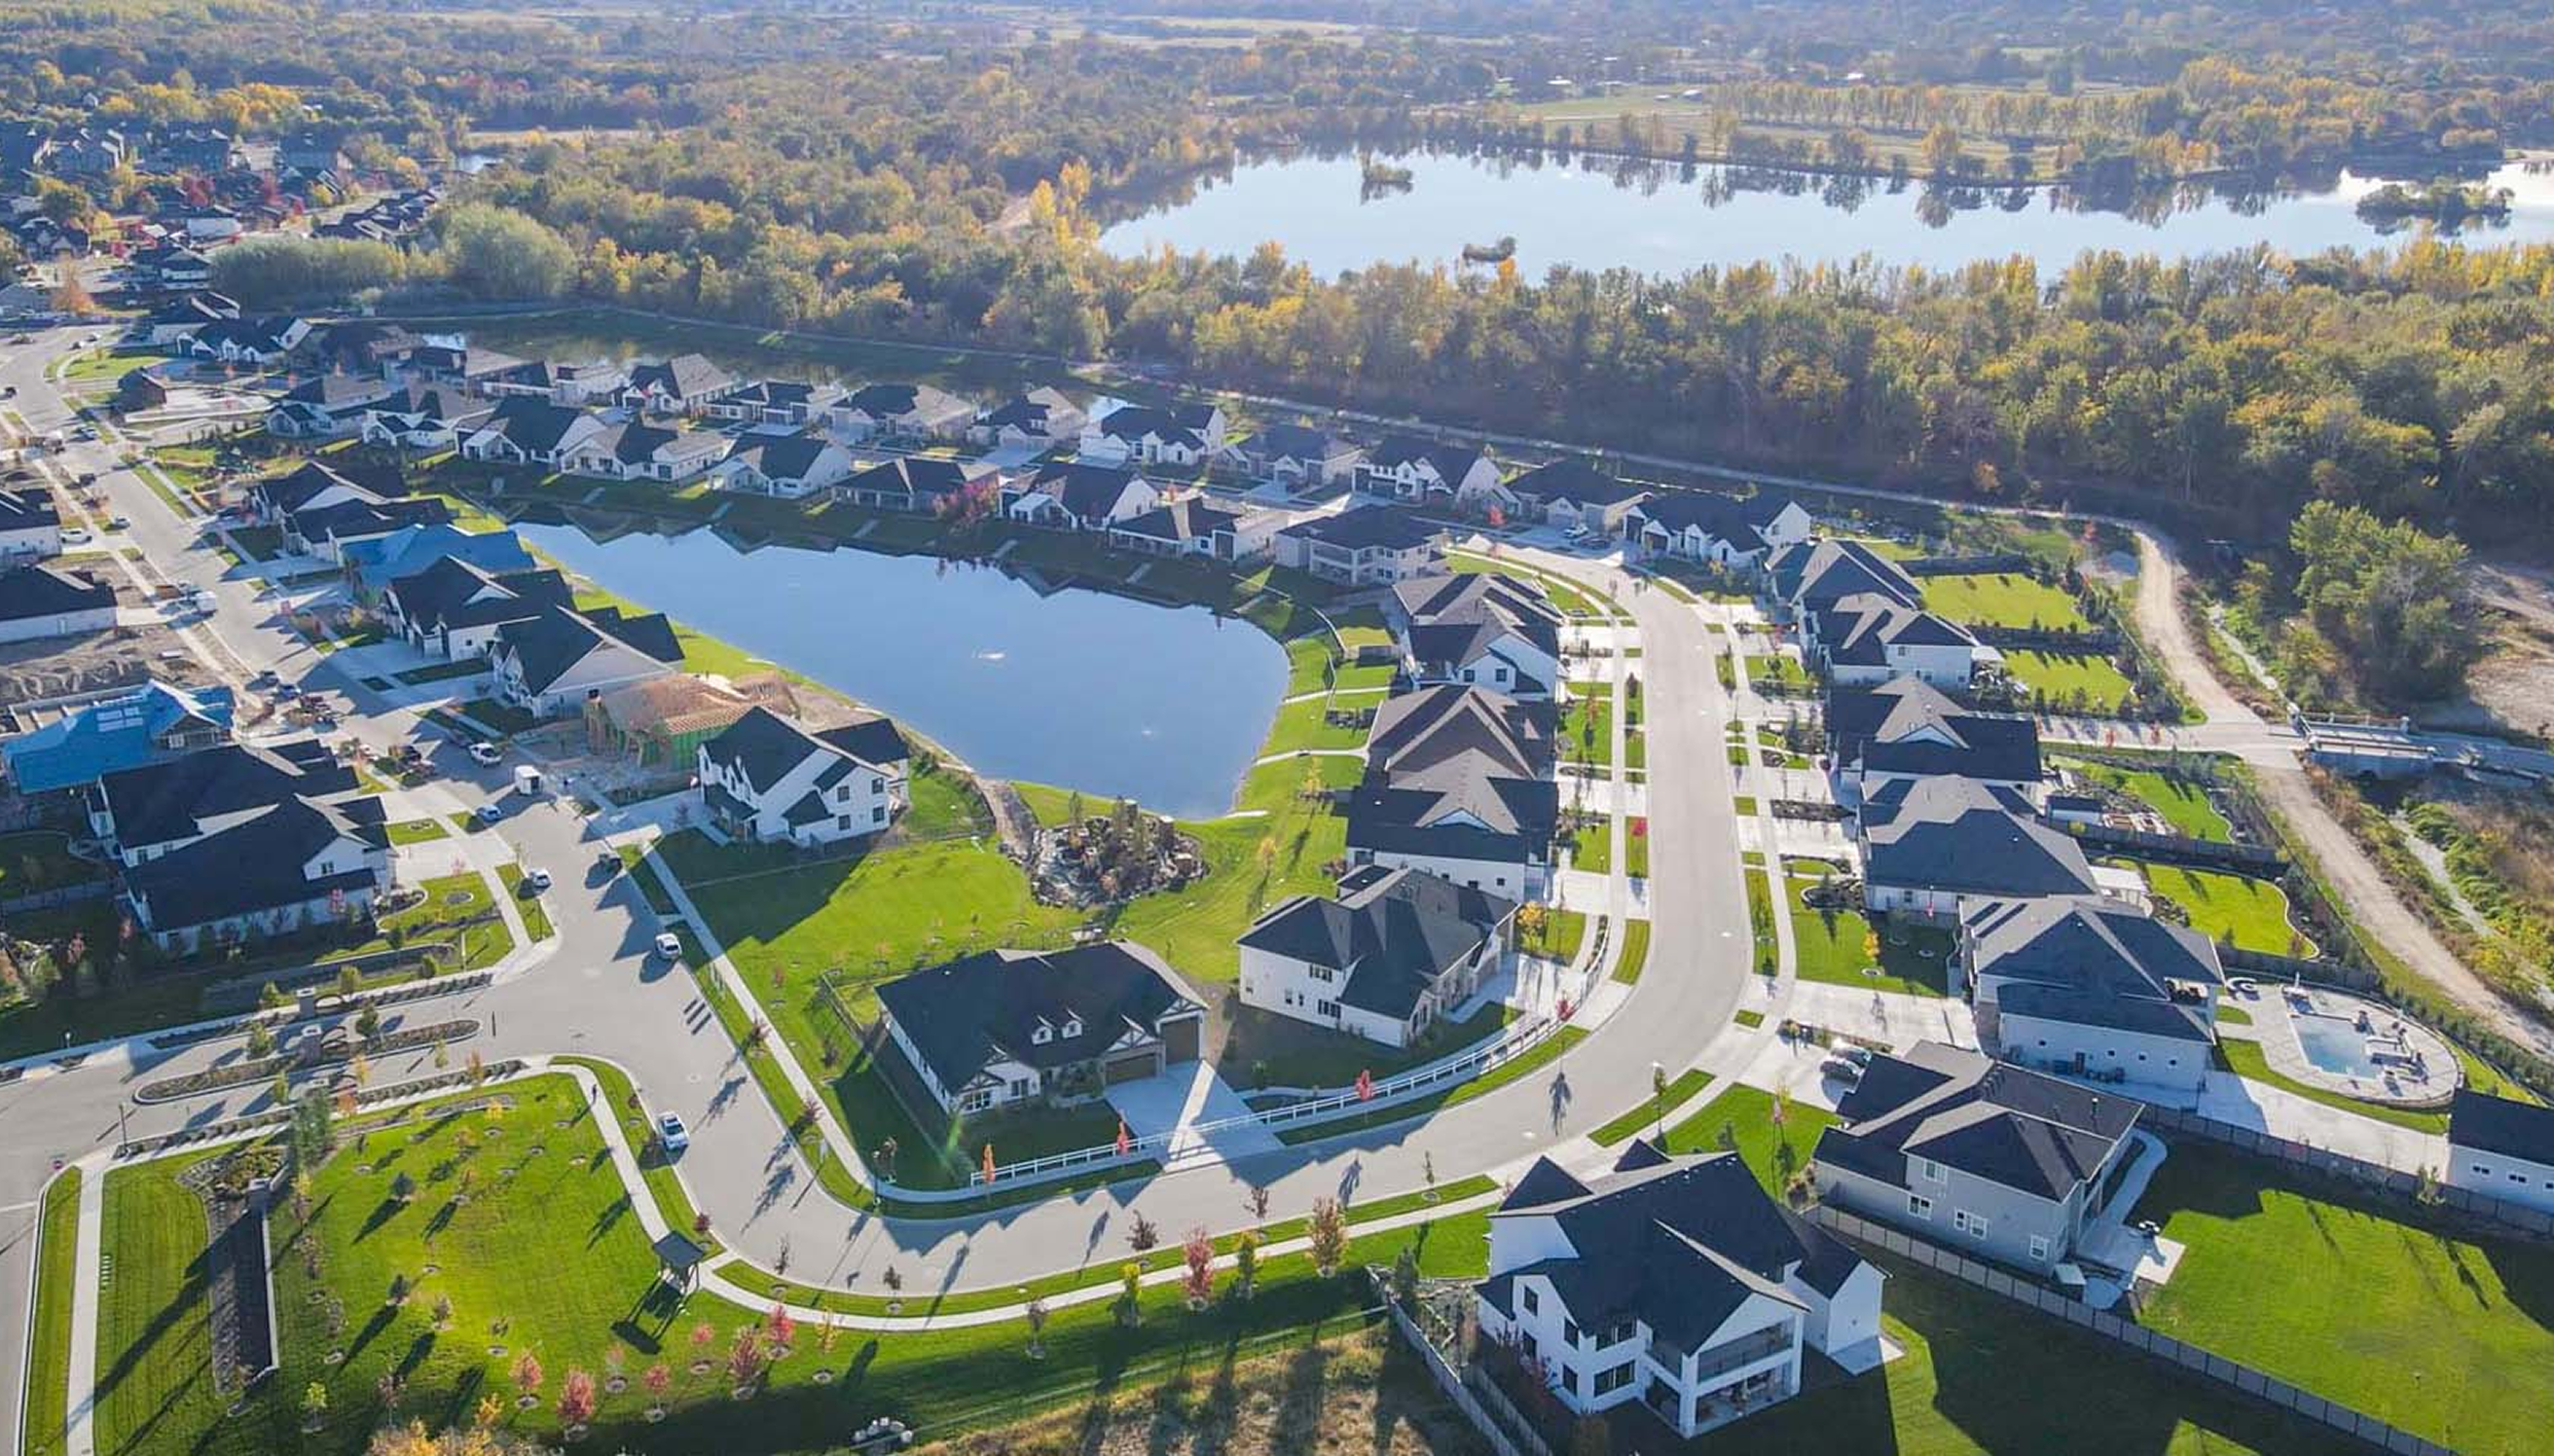
At the heart of every WPG home is a thoughtfully designed great room—created to bring people together. Picture yourself preparing a meal in the kitchen while conversations carry easily to the living area, where family or guests relax just steps away. Or imagine the end of a busy day—dishes being cleared as kids finish homework at the kitchen counter, sharing stories from their day. You’ll find this perfectly on display at Mahogany at Belcourt Seven Oaks, where the great room serves as the true centerpiece of the home. Expansive kitchen islands with generous seating, paired with inviting living spaces, create a natural gathering place where everyday moments are meant to be shared.
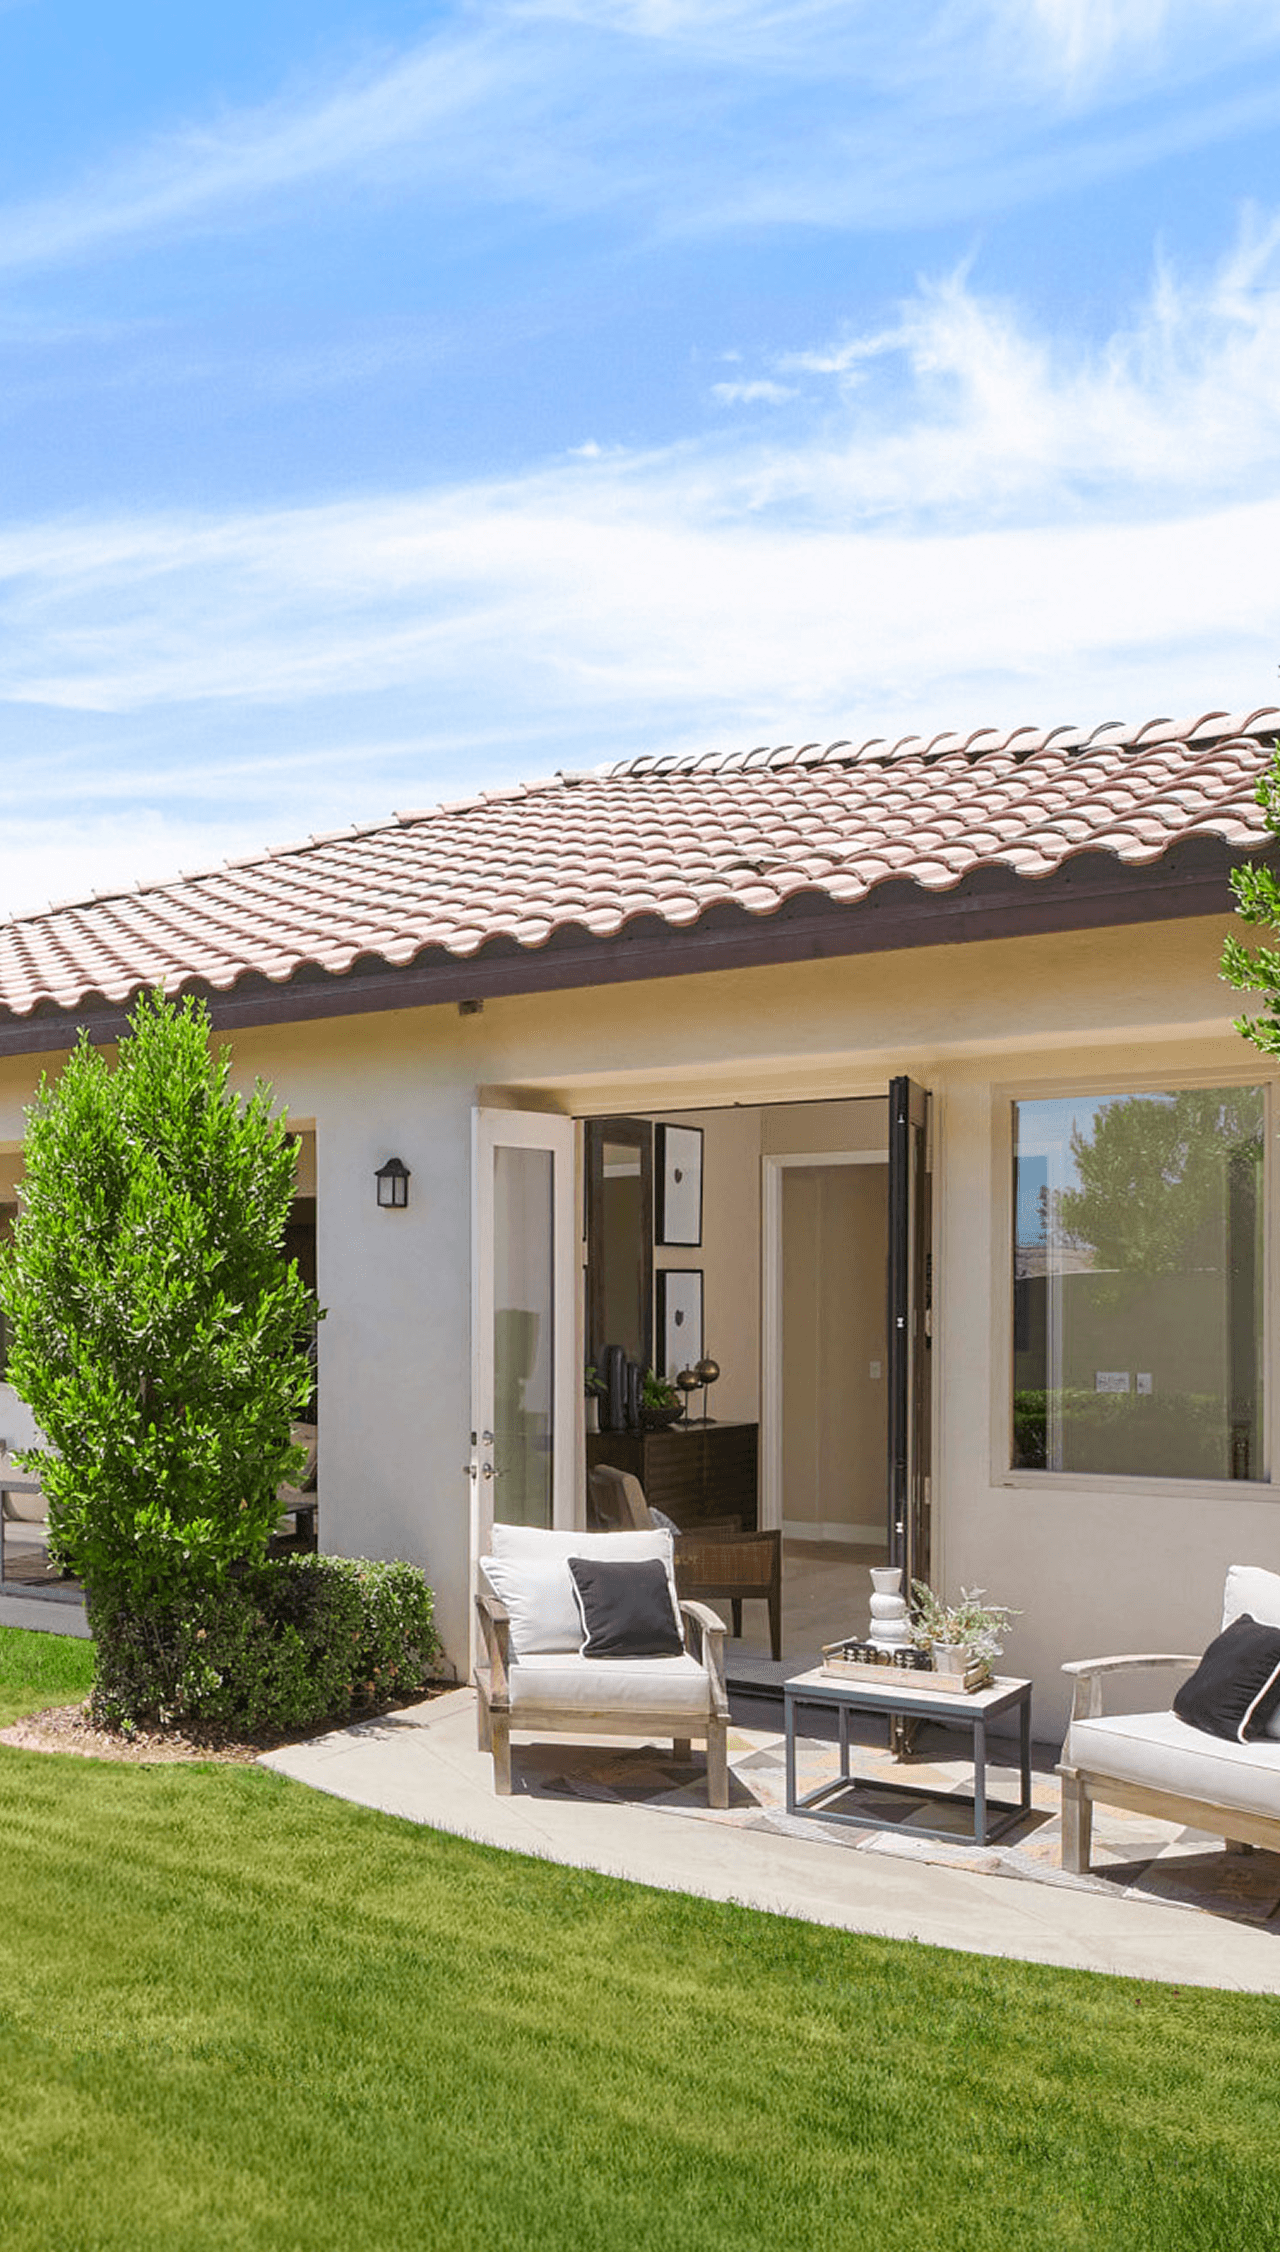
Beyond the great rooms, our homes feature a seamless transition into covered outdoor living, allowing the home to feel larger and make every square foot count. At Kingswood Estates, covered outdoor spaces are elevated even further with double-sided fireplaces. It’s a feature that adds warmth, atmosphere, and functionality—designed to be enjoyed year-round.
A Home That Moves With You
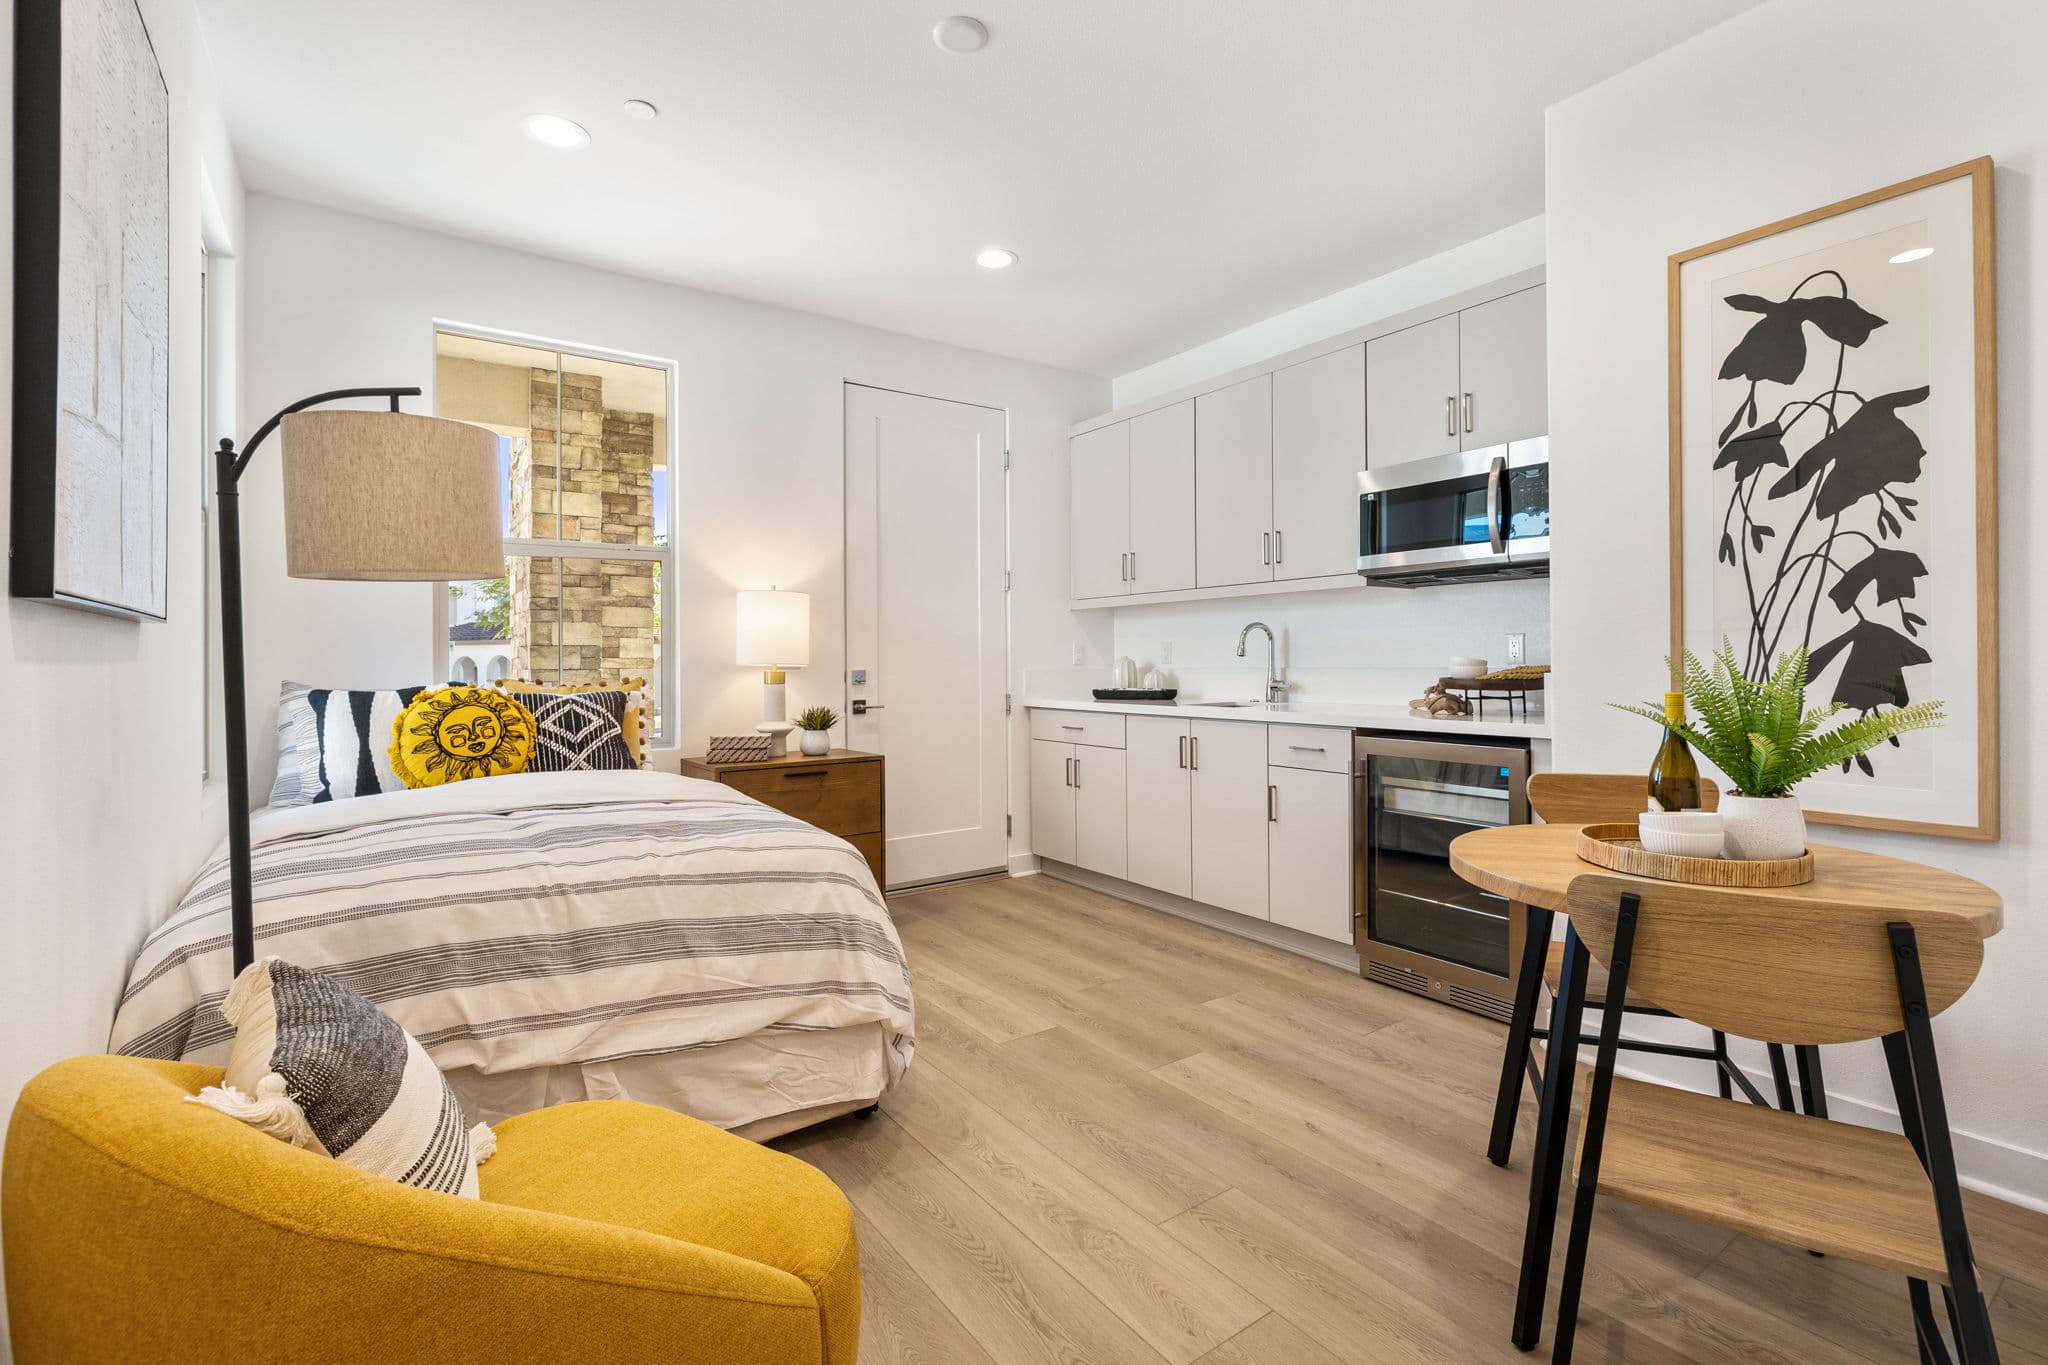
One of the hallmarks of our floor plans is adaptability, and you’ll find flexible spaces designed to evolve with your life. What may begin as a yoga studio or a quiet art space can become a children’s playroom or a work-from-home office. At Nova at University Park, casitas and Accessory Dwelling Units (ADUs) add an extra layer of versatility to the home. These spaces can serve a variety of purposes over time—welcoming extended family, hosting guests, providing a private home office, or even generating rental income—while feeling like a natural extension of the overall design and adding long-term value.
A Retreat Designed for Rest
Today’s primary suite is more than just a bedroom—it’s a personal retreat designed to support rest, balance, and everyday ease. In WPG homes, bedrooms are intentionally planned to feel calm, comfortable, and distinctly personal, with an emphasis on privacy, natural light, and separation from the home’s more active living areas. The result is a space to unwind, focus, and recharge. In select WPG communities like our homes at Sagewater, primary suites offer direct access to covered outdoor living, extending the retreat beyond the bedroom. Whether starting the morning with fresh air or unwinding in the evening beneath a covered patio, this subtle yet meaningful feature enhances daily routines and reflects how you want to live.
Why Choose a WPG Home?
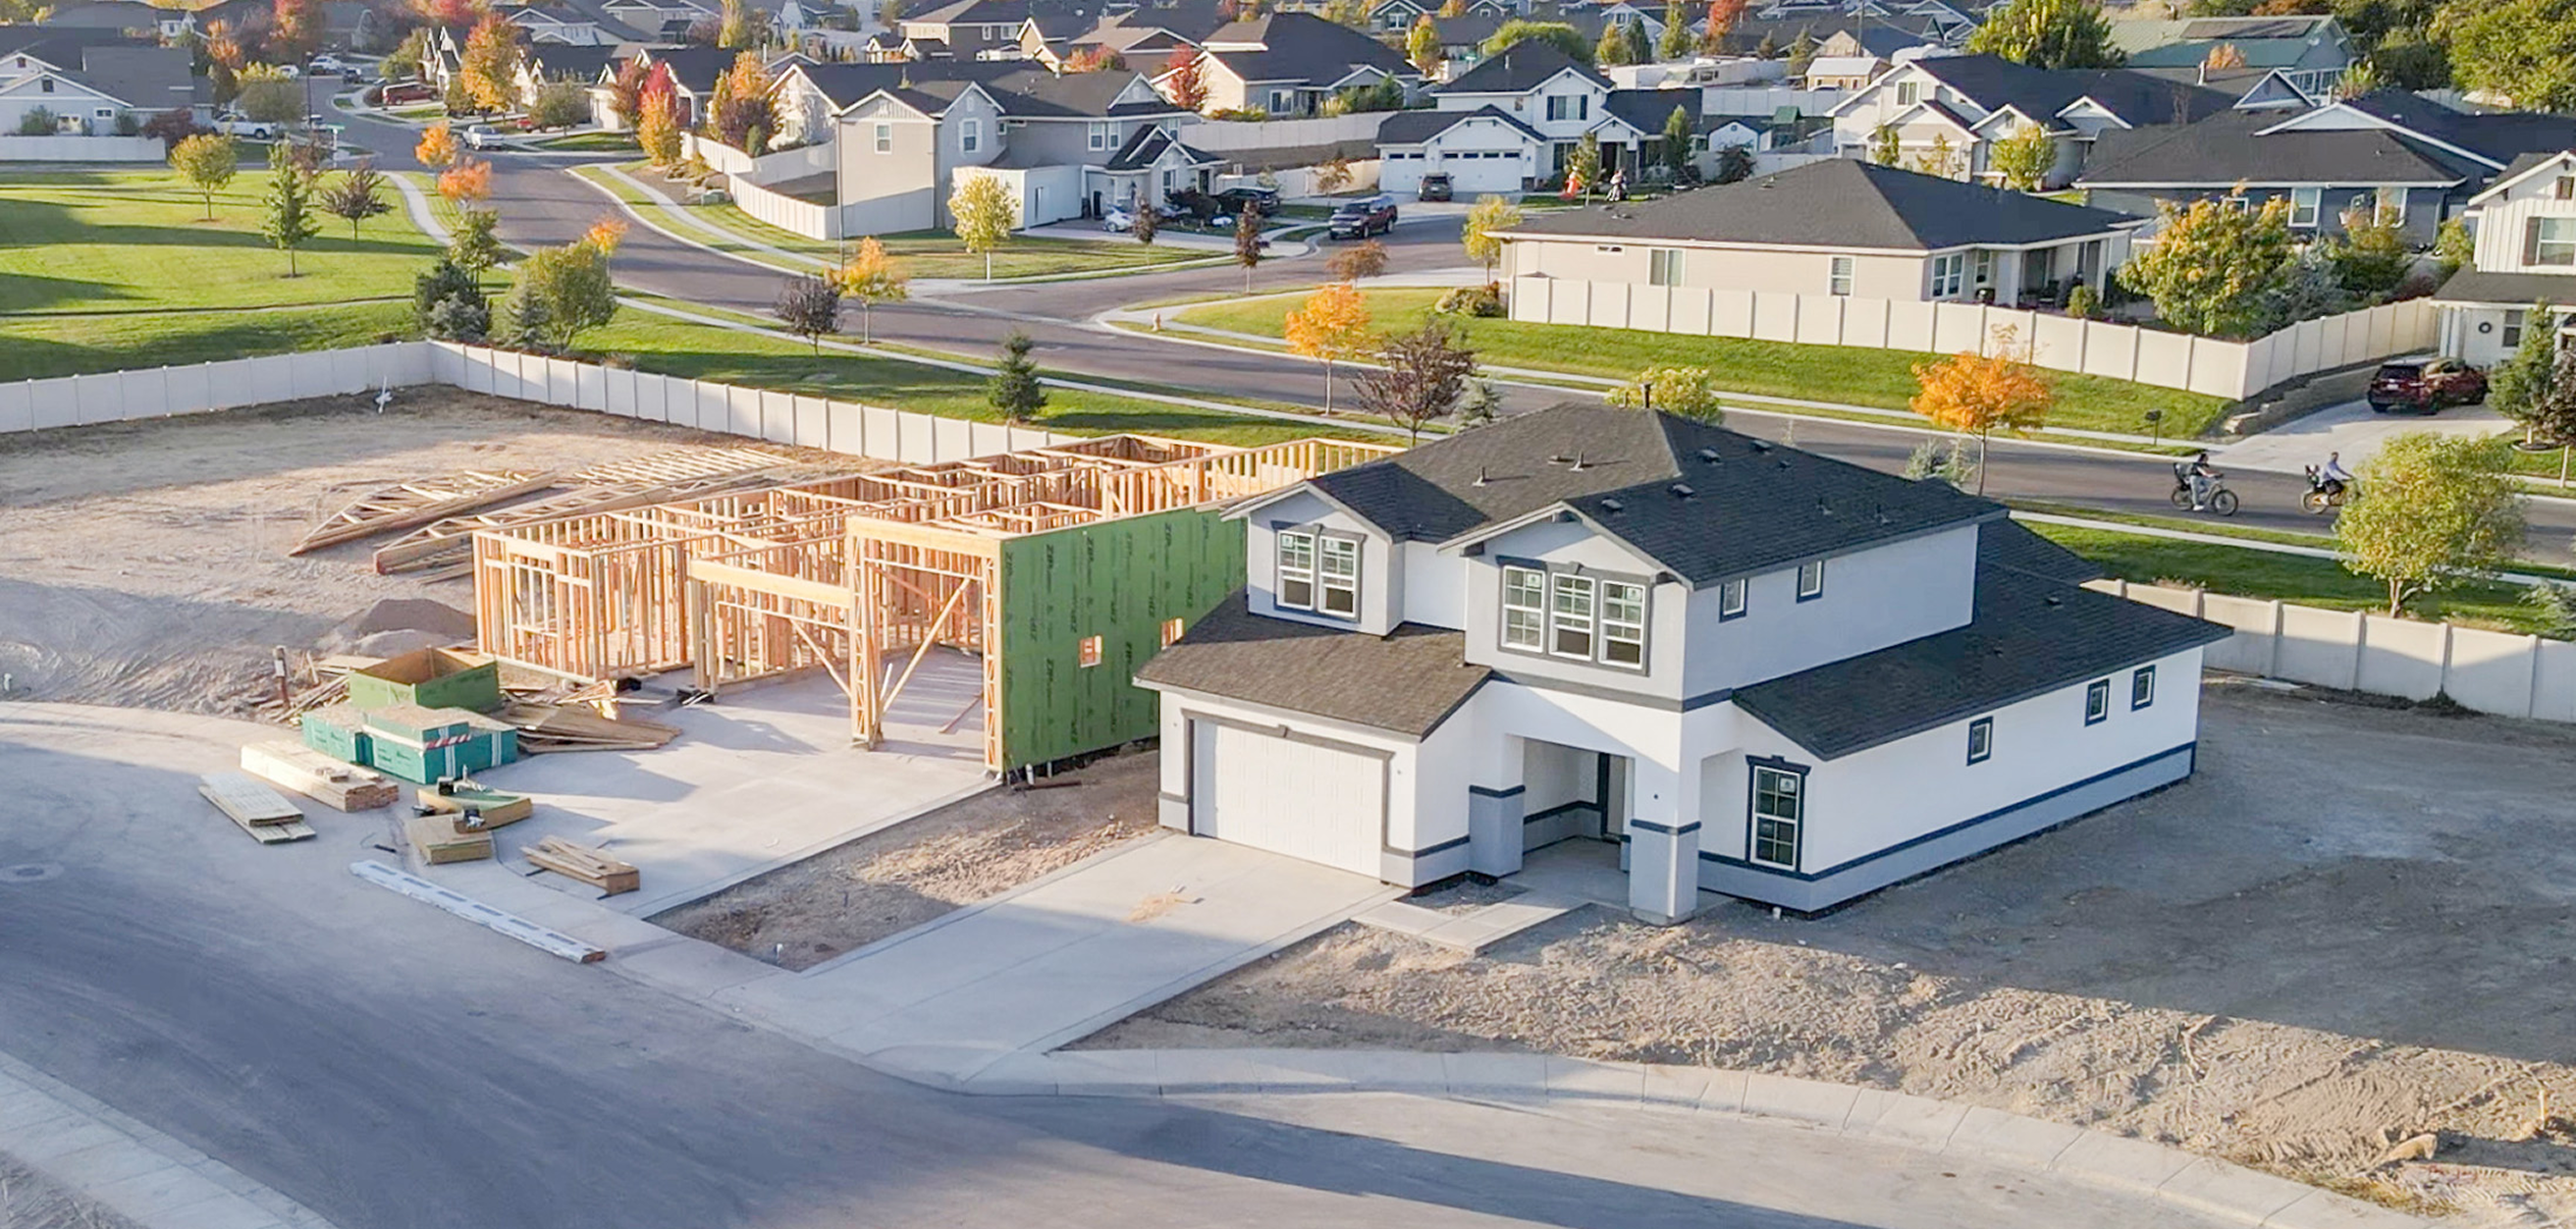
Choosing Woodbridge Pacific Group means choosing a home that’s been carefully considered—from the way rooms connect to how the home supports your lifestyle every day. If you’re ready to start your new home search, explore our website to view neighborhoods now selling throughout California and Idaho.