Residence 9
Sold Out
About this floorplan
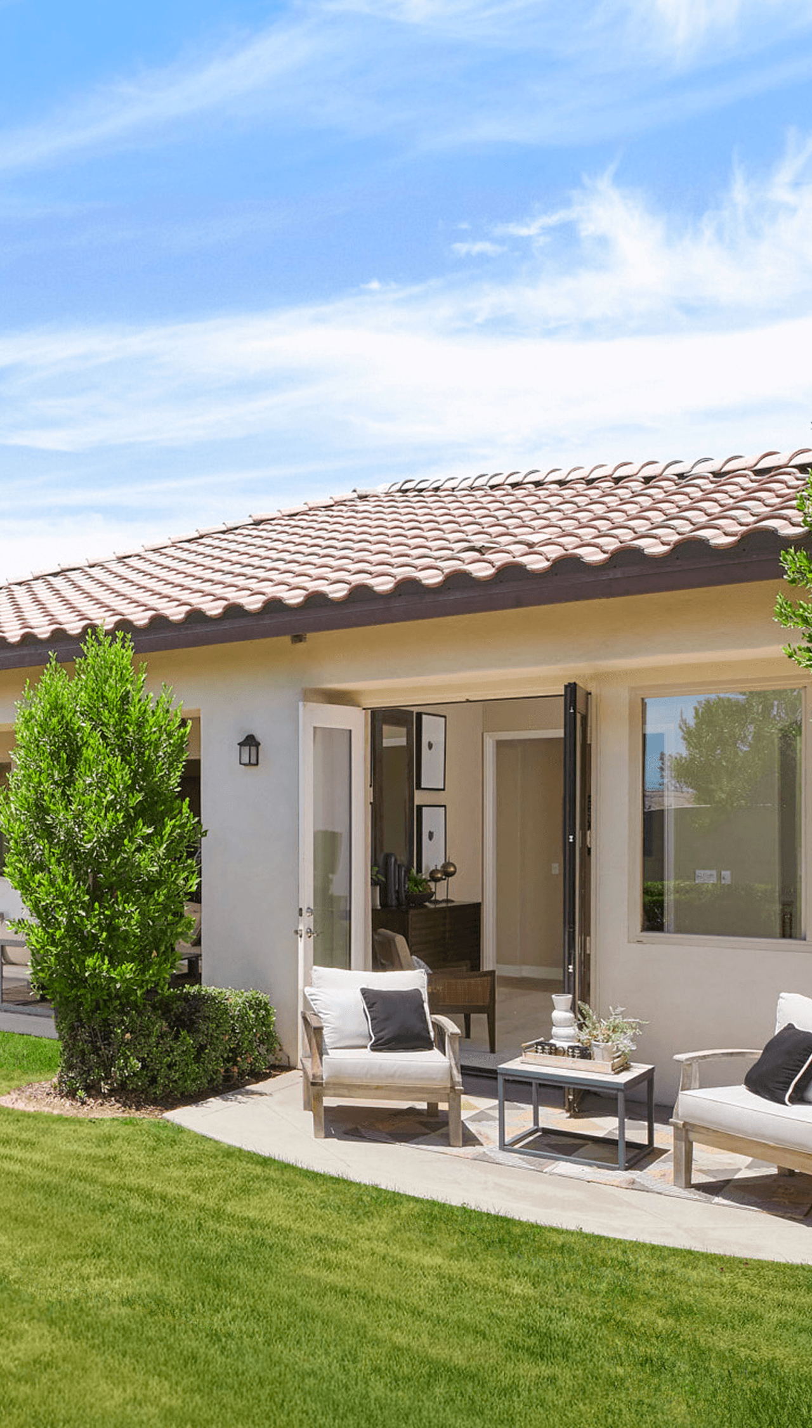
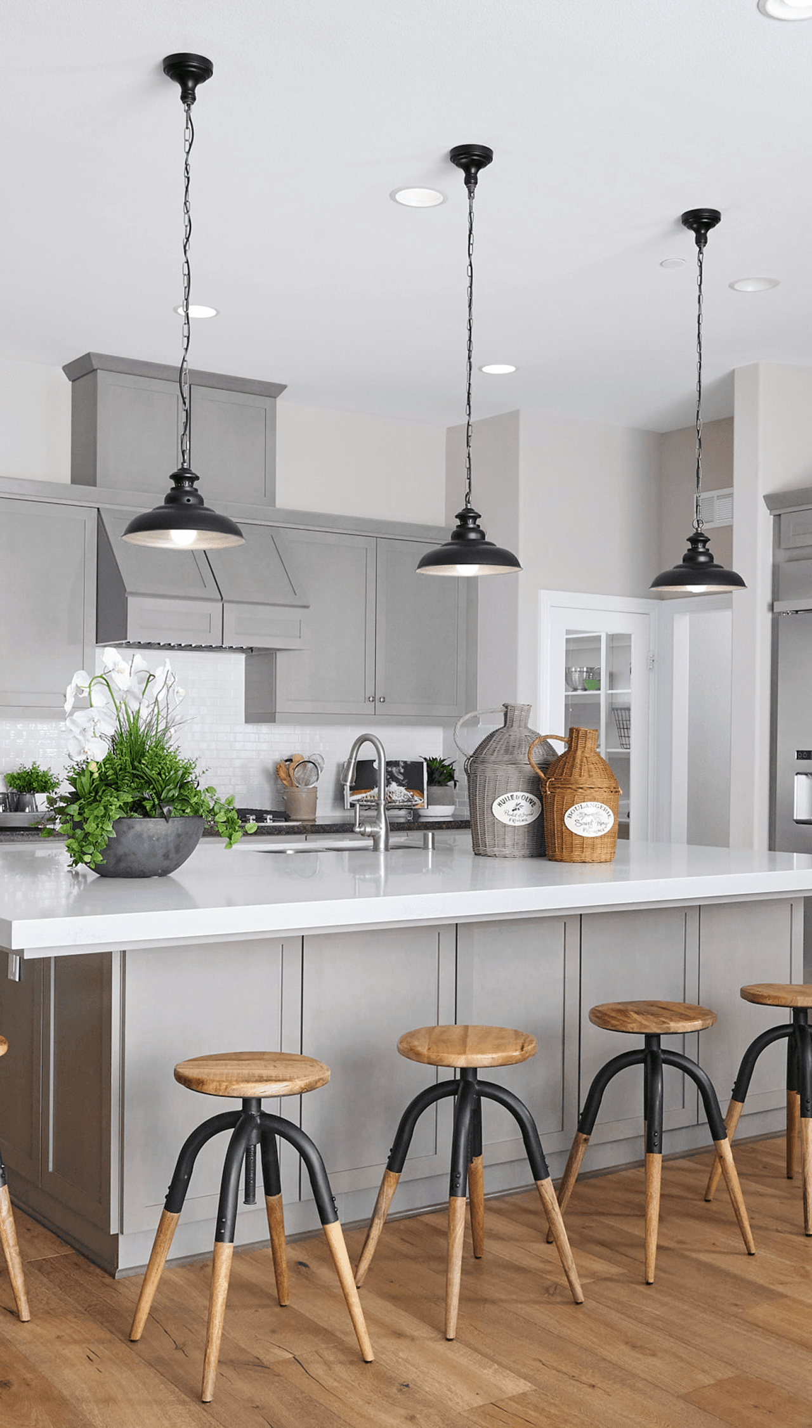
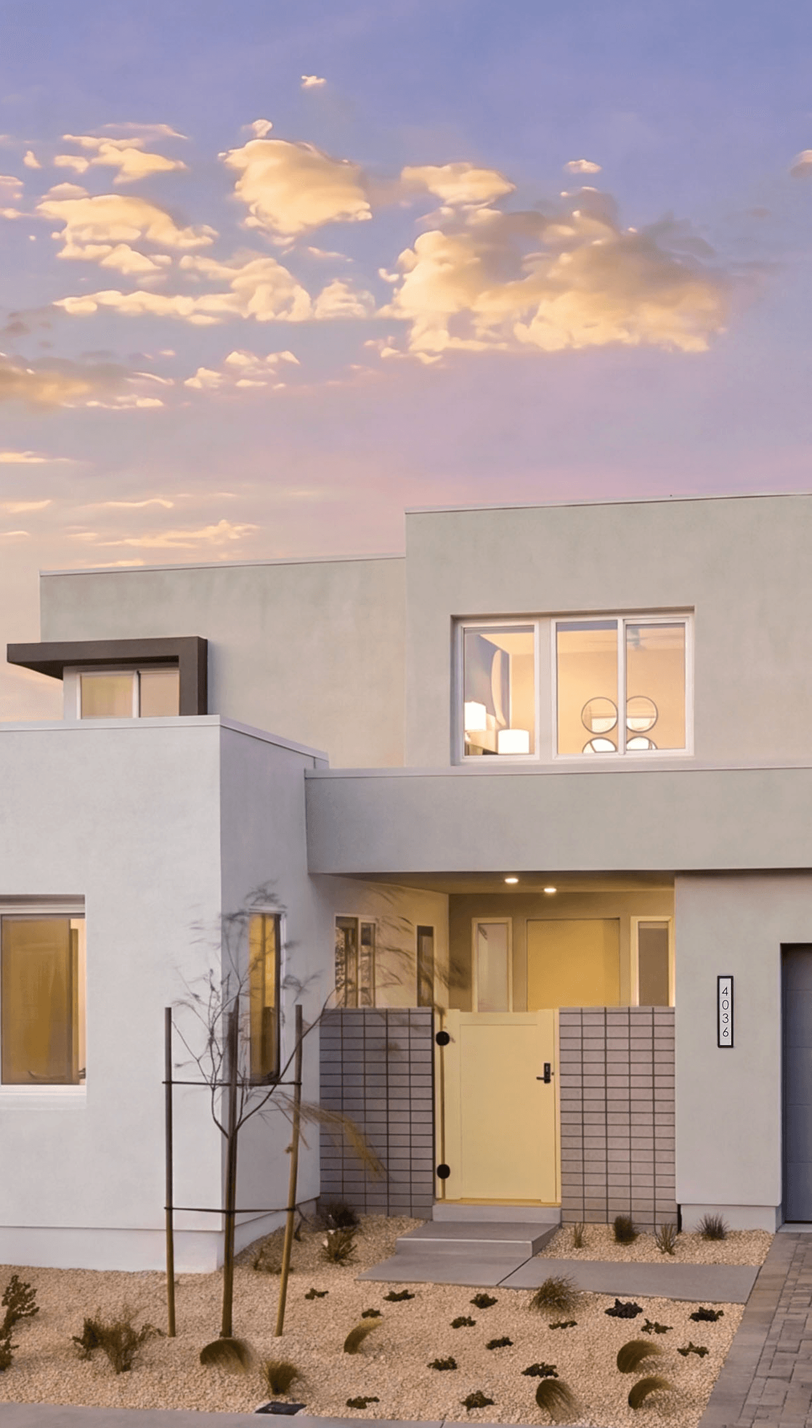
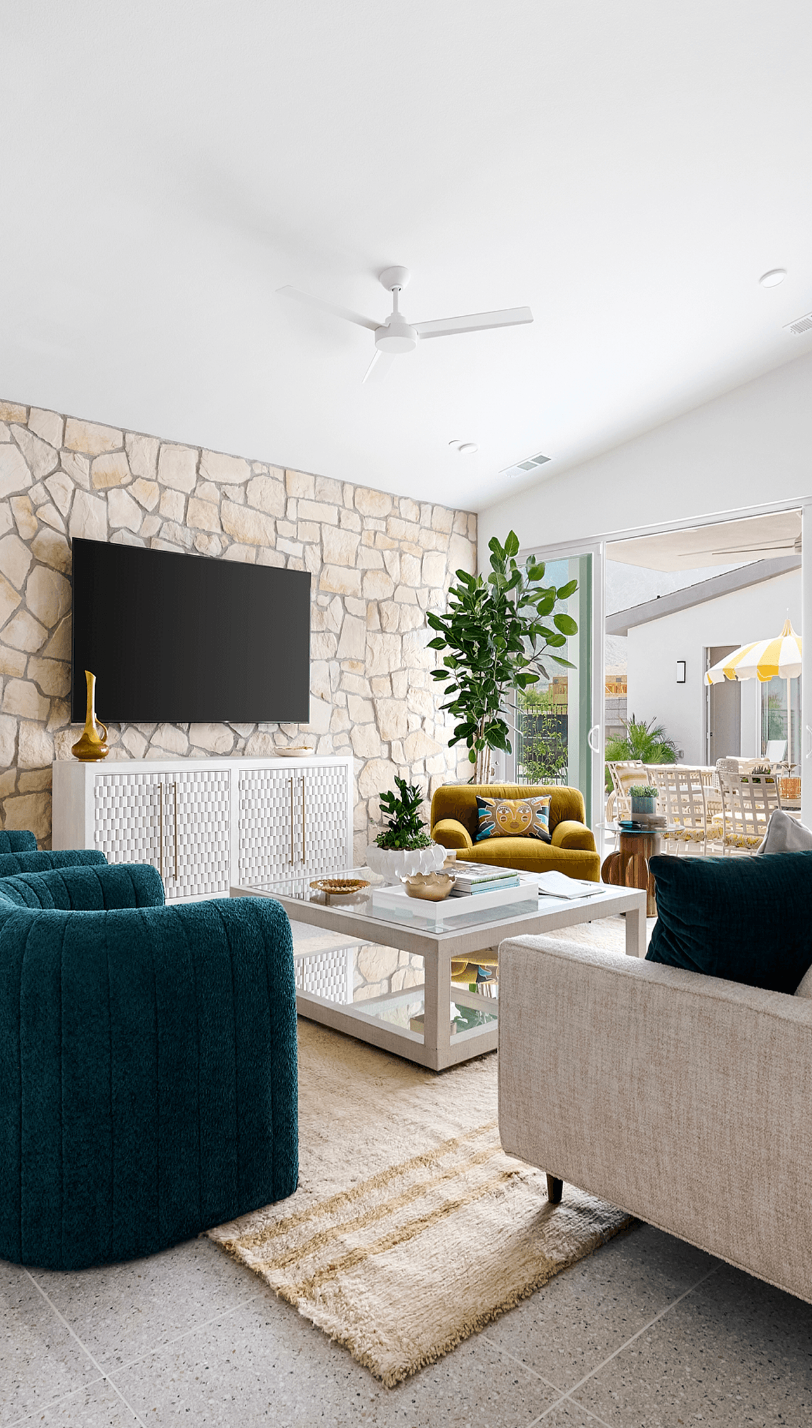
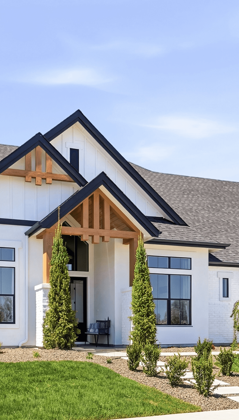
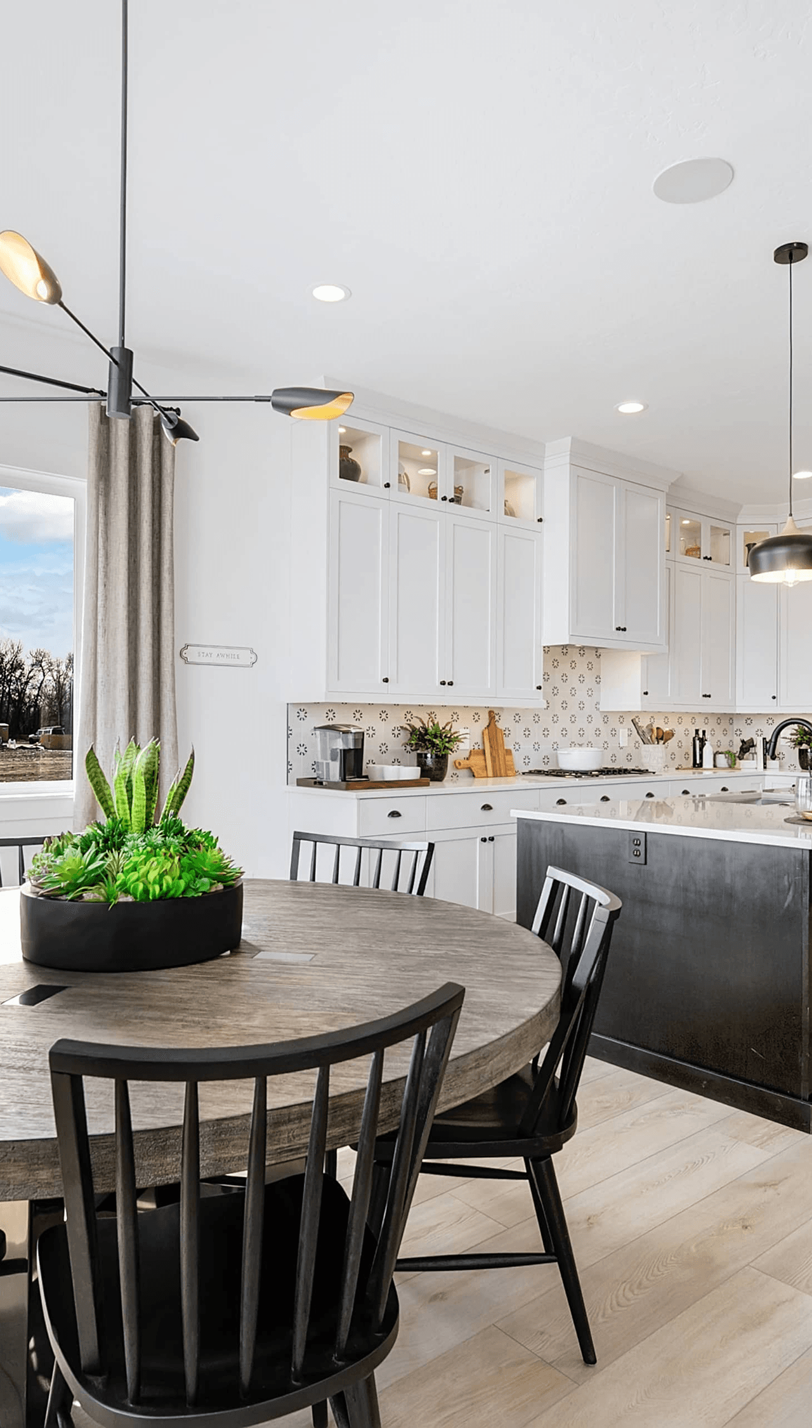
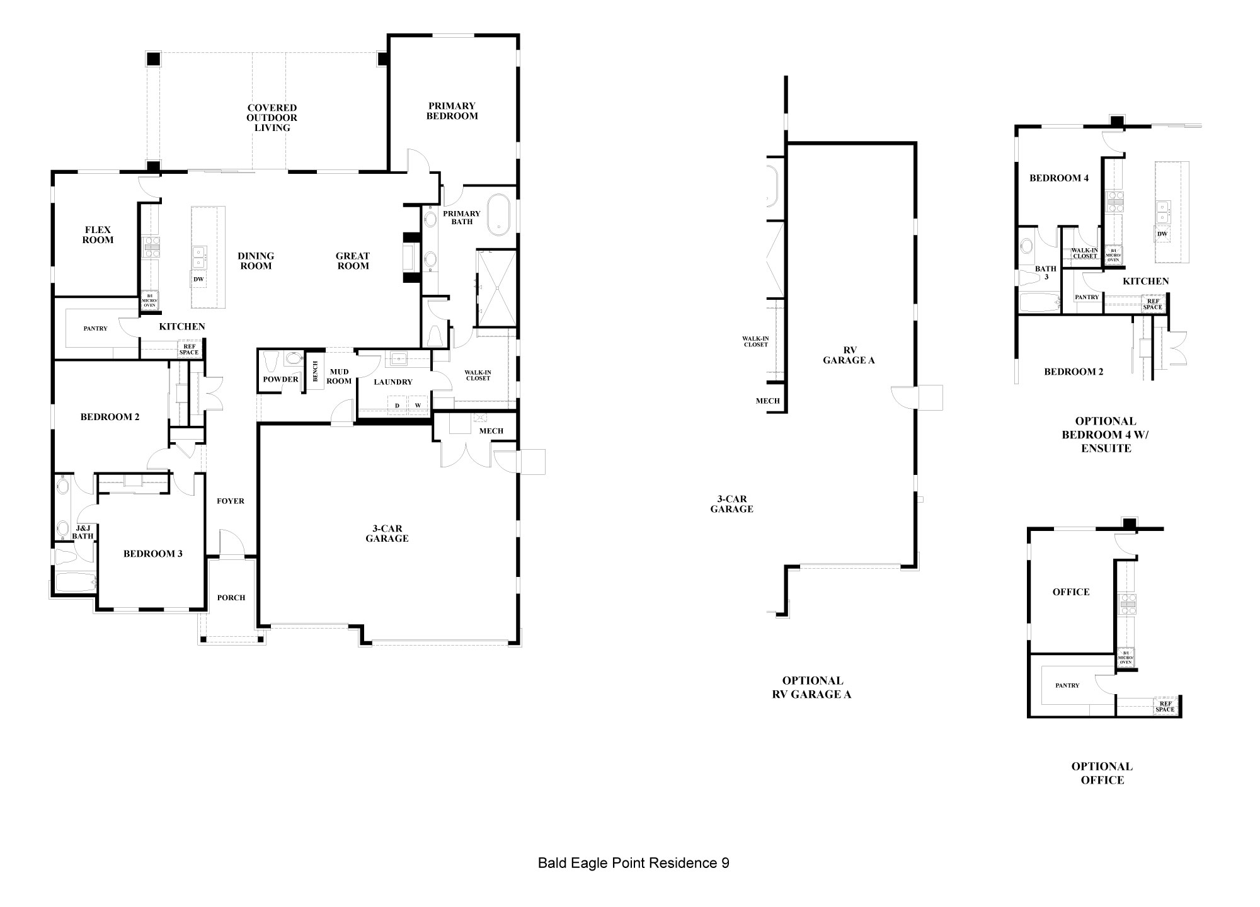
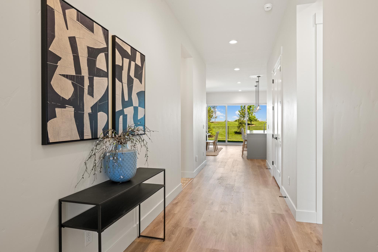
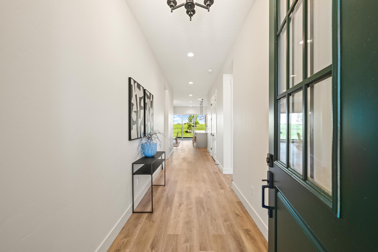
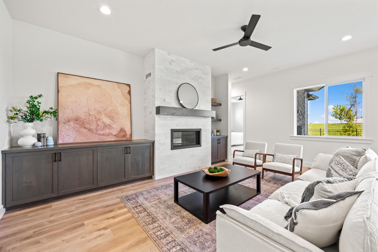
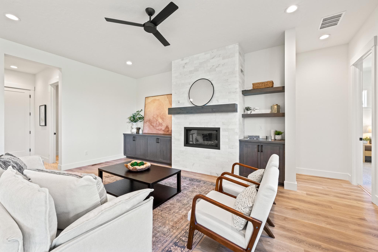
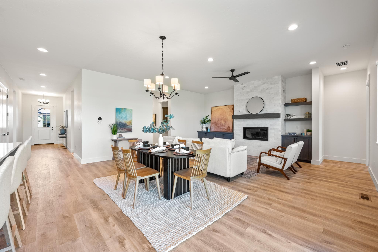
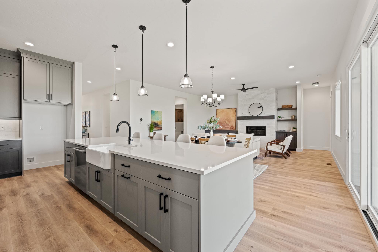
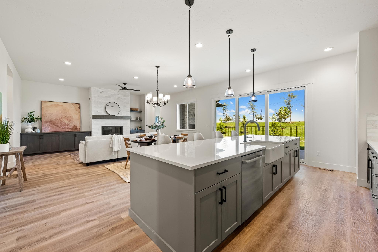
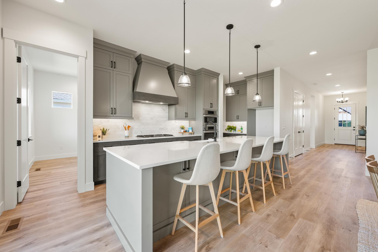
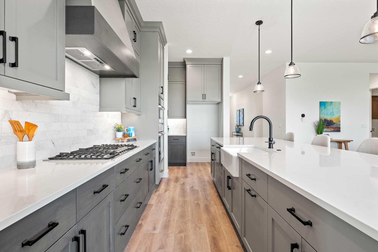
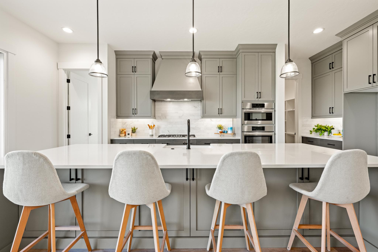
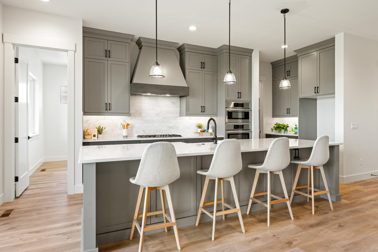
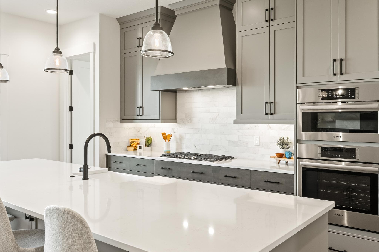
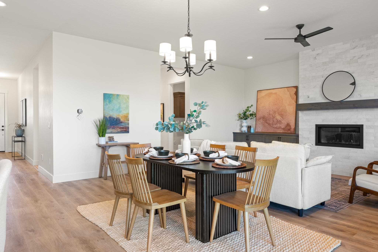
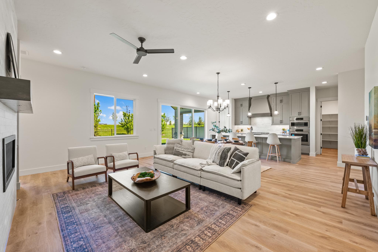
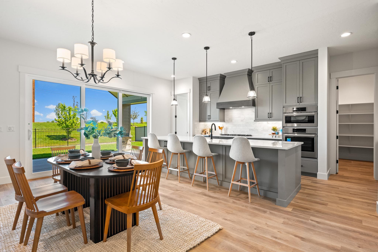
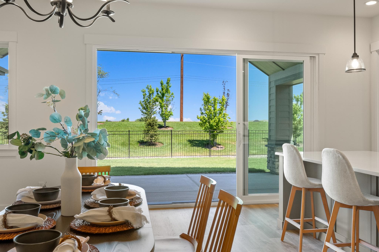
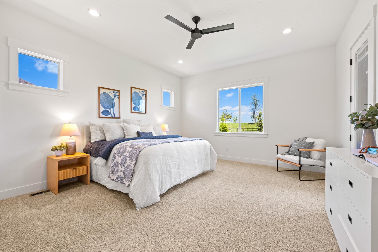
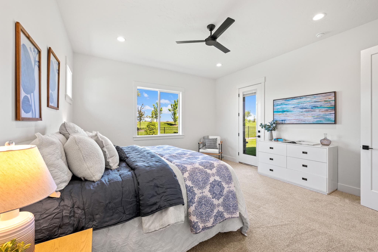
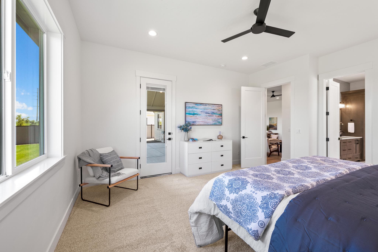
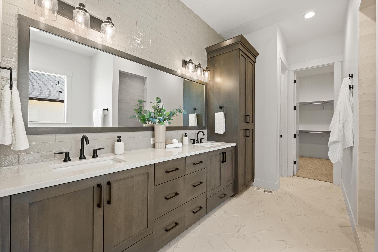
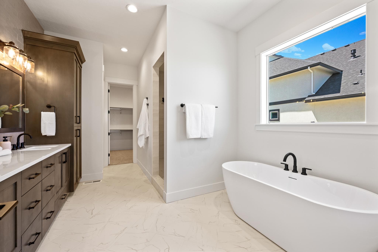
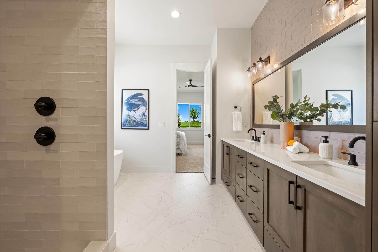
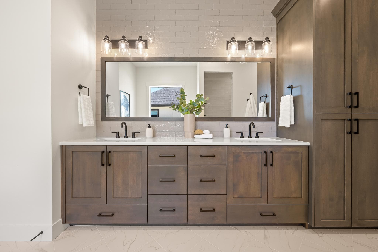
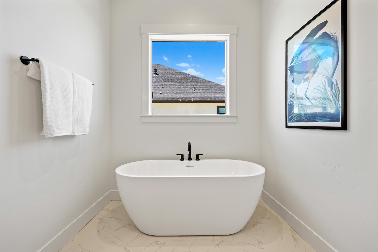
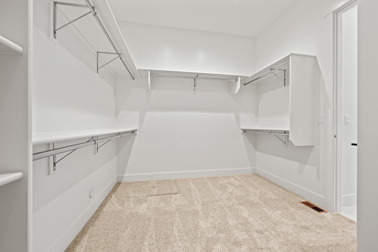
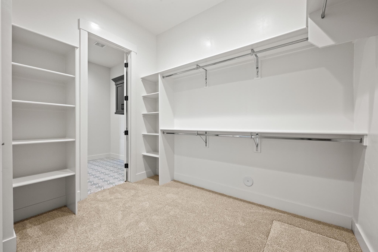
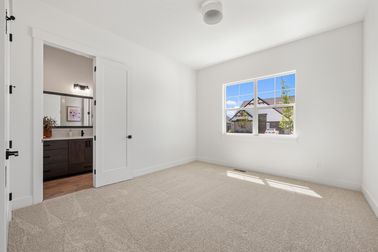
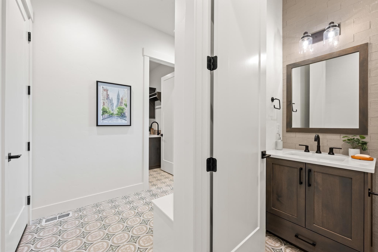
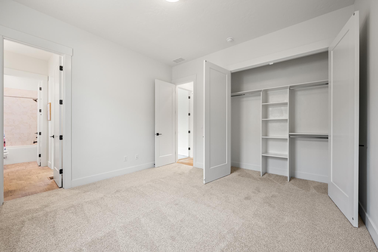
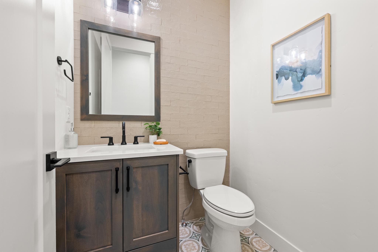
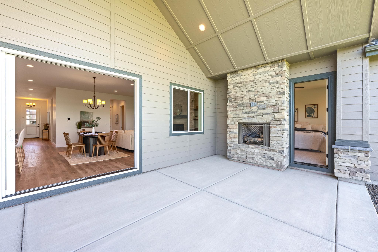
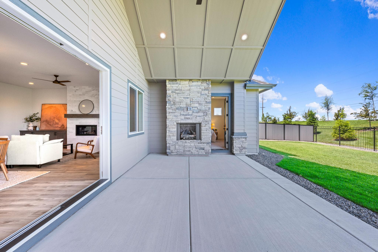
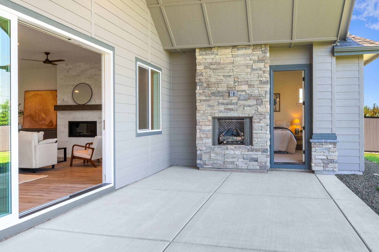
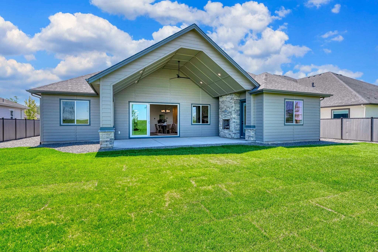
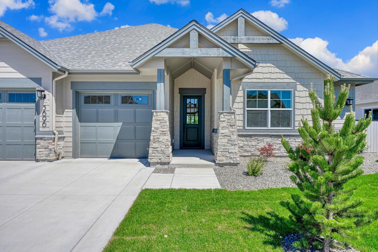
Residence 9 at Bald Eagle Point is a brand new floorplan. This luxurious single-story home features a great room that serves as the heart of the home. It is filled with abundant natural light, thanks to the multi-sliding back patio door that connects the indoors with the outdoors. The open-concept design seamlessly combines functionality and style, creating an excellent space for entertaining, while also providing a private and tranquil primary suite for relaxation. Additionally, there is a flex room included that can serve various purposes, whether as a home office, gym, or guest room, adapting to your lifestyle needs. Explore the impressive features and finishes that come standard in this home.
Highlights:
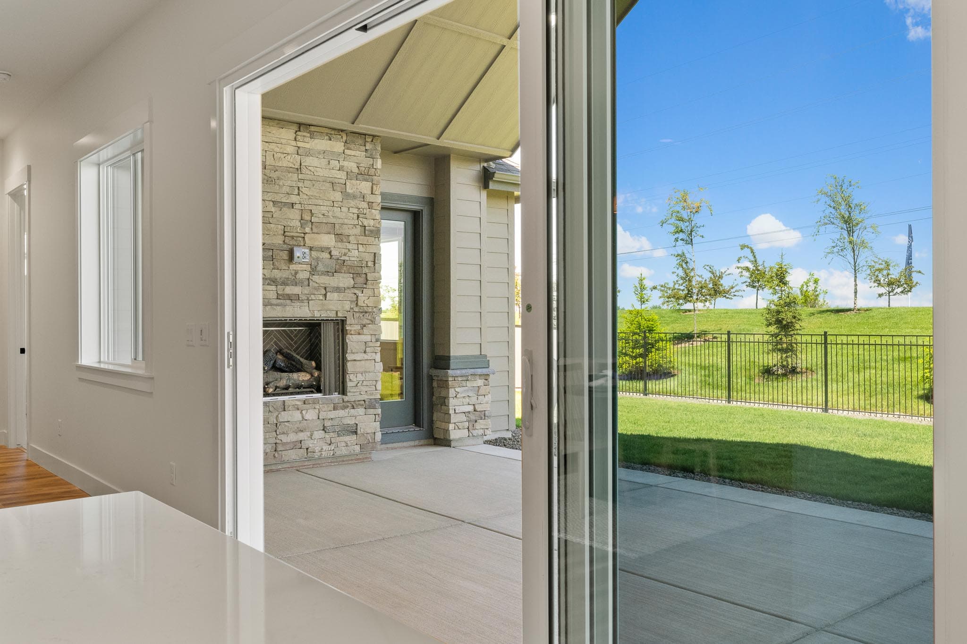
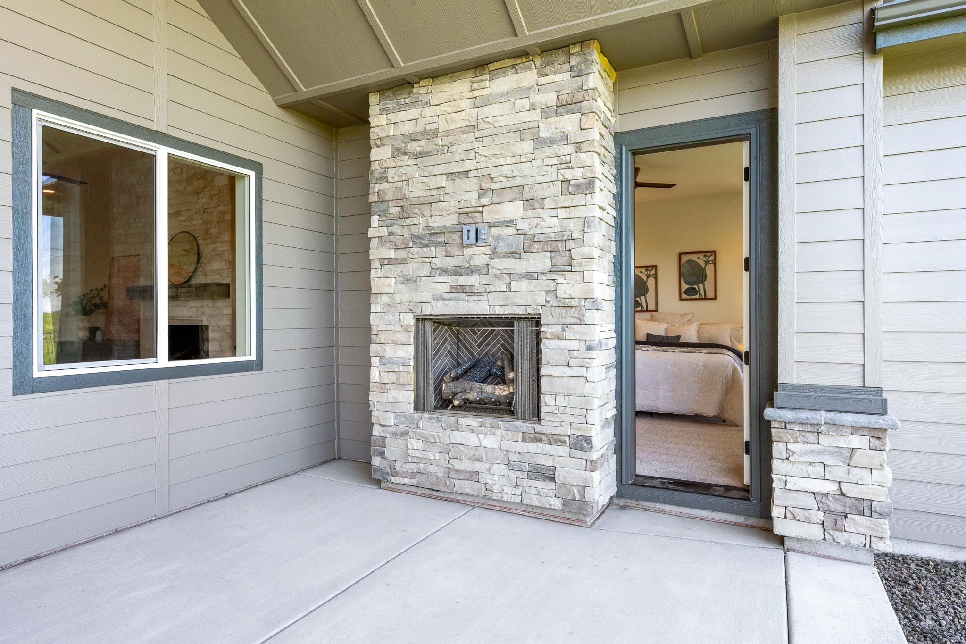
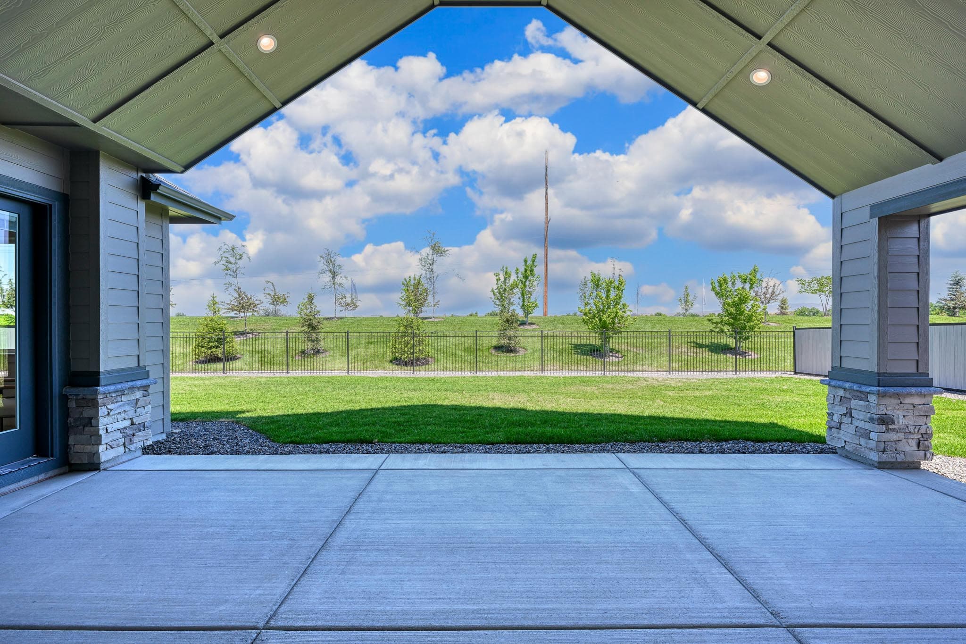
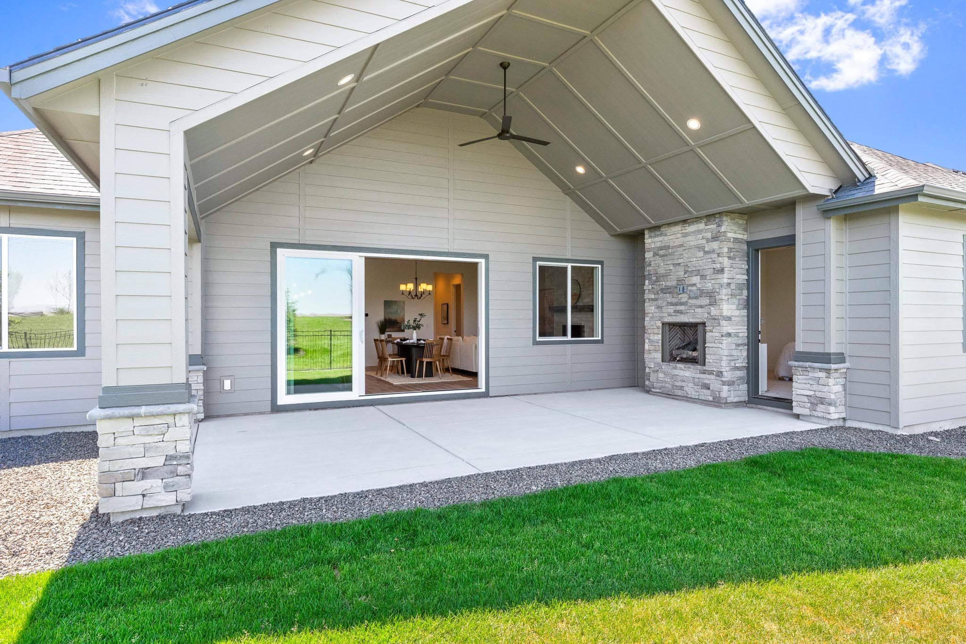
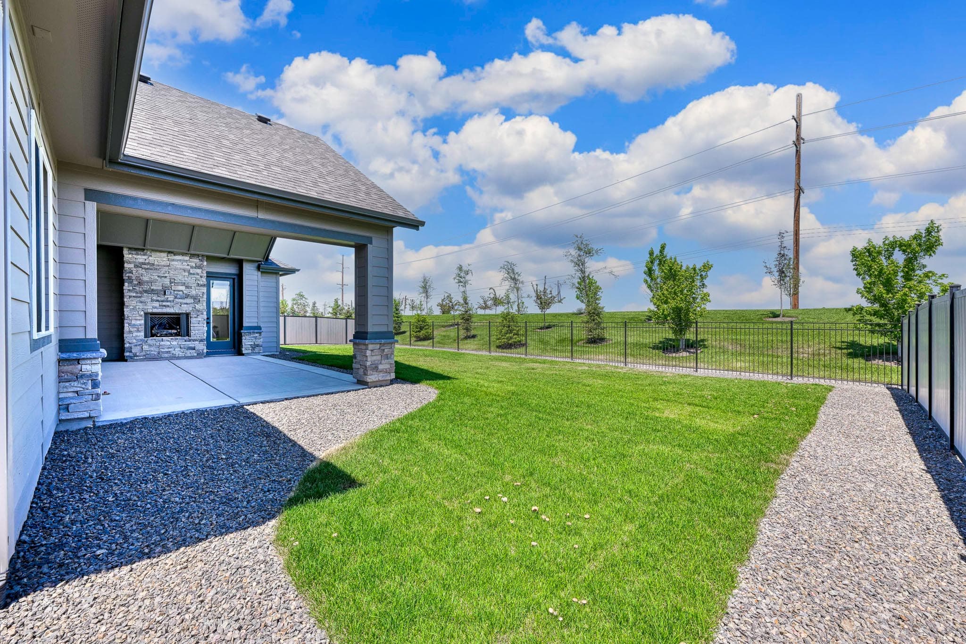
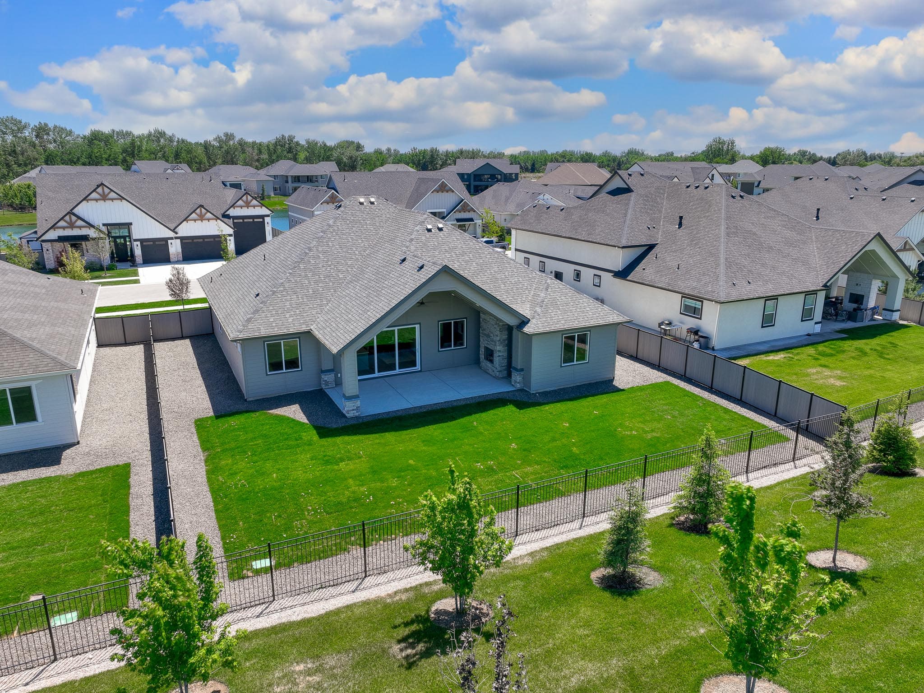
400 Sq Ft Vaulted Covered Outdoor Living with Fireplace
Multi-Sliding Glass Patio Doors
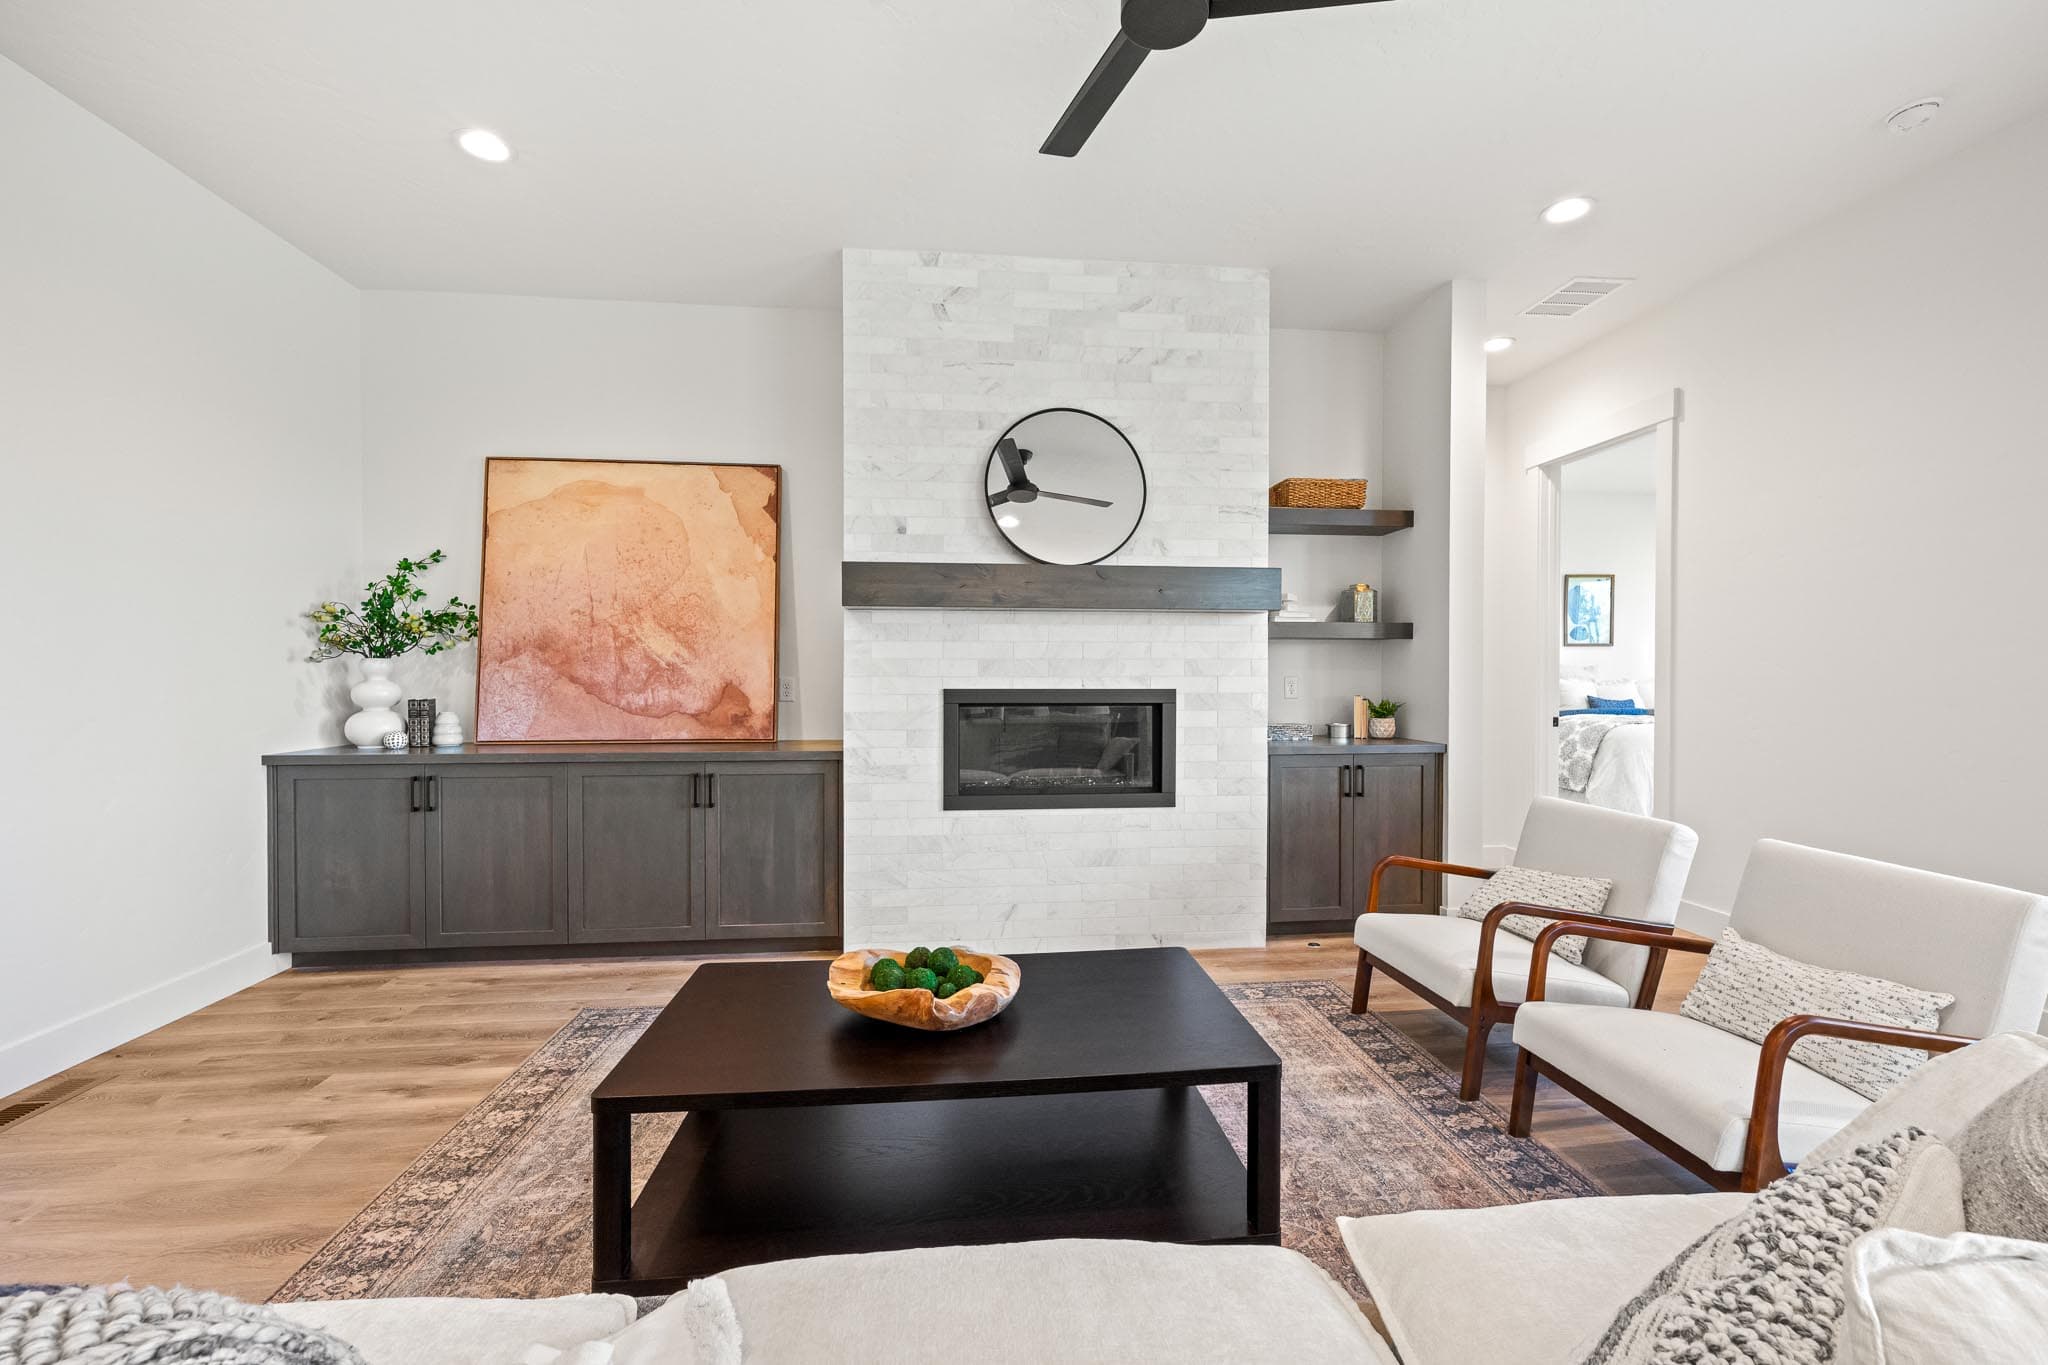
Great Room with Fireplace
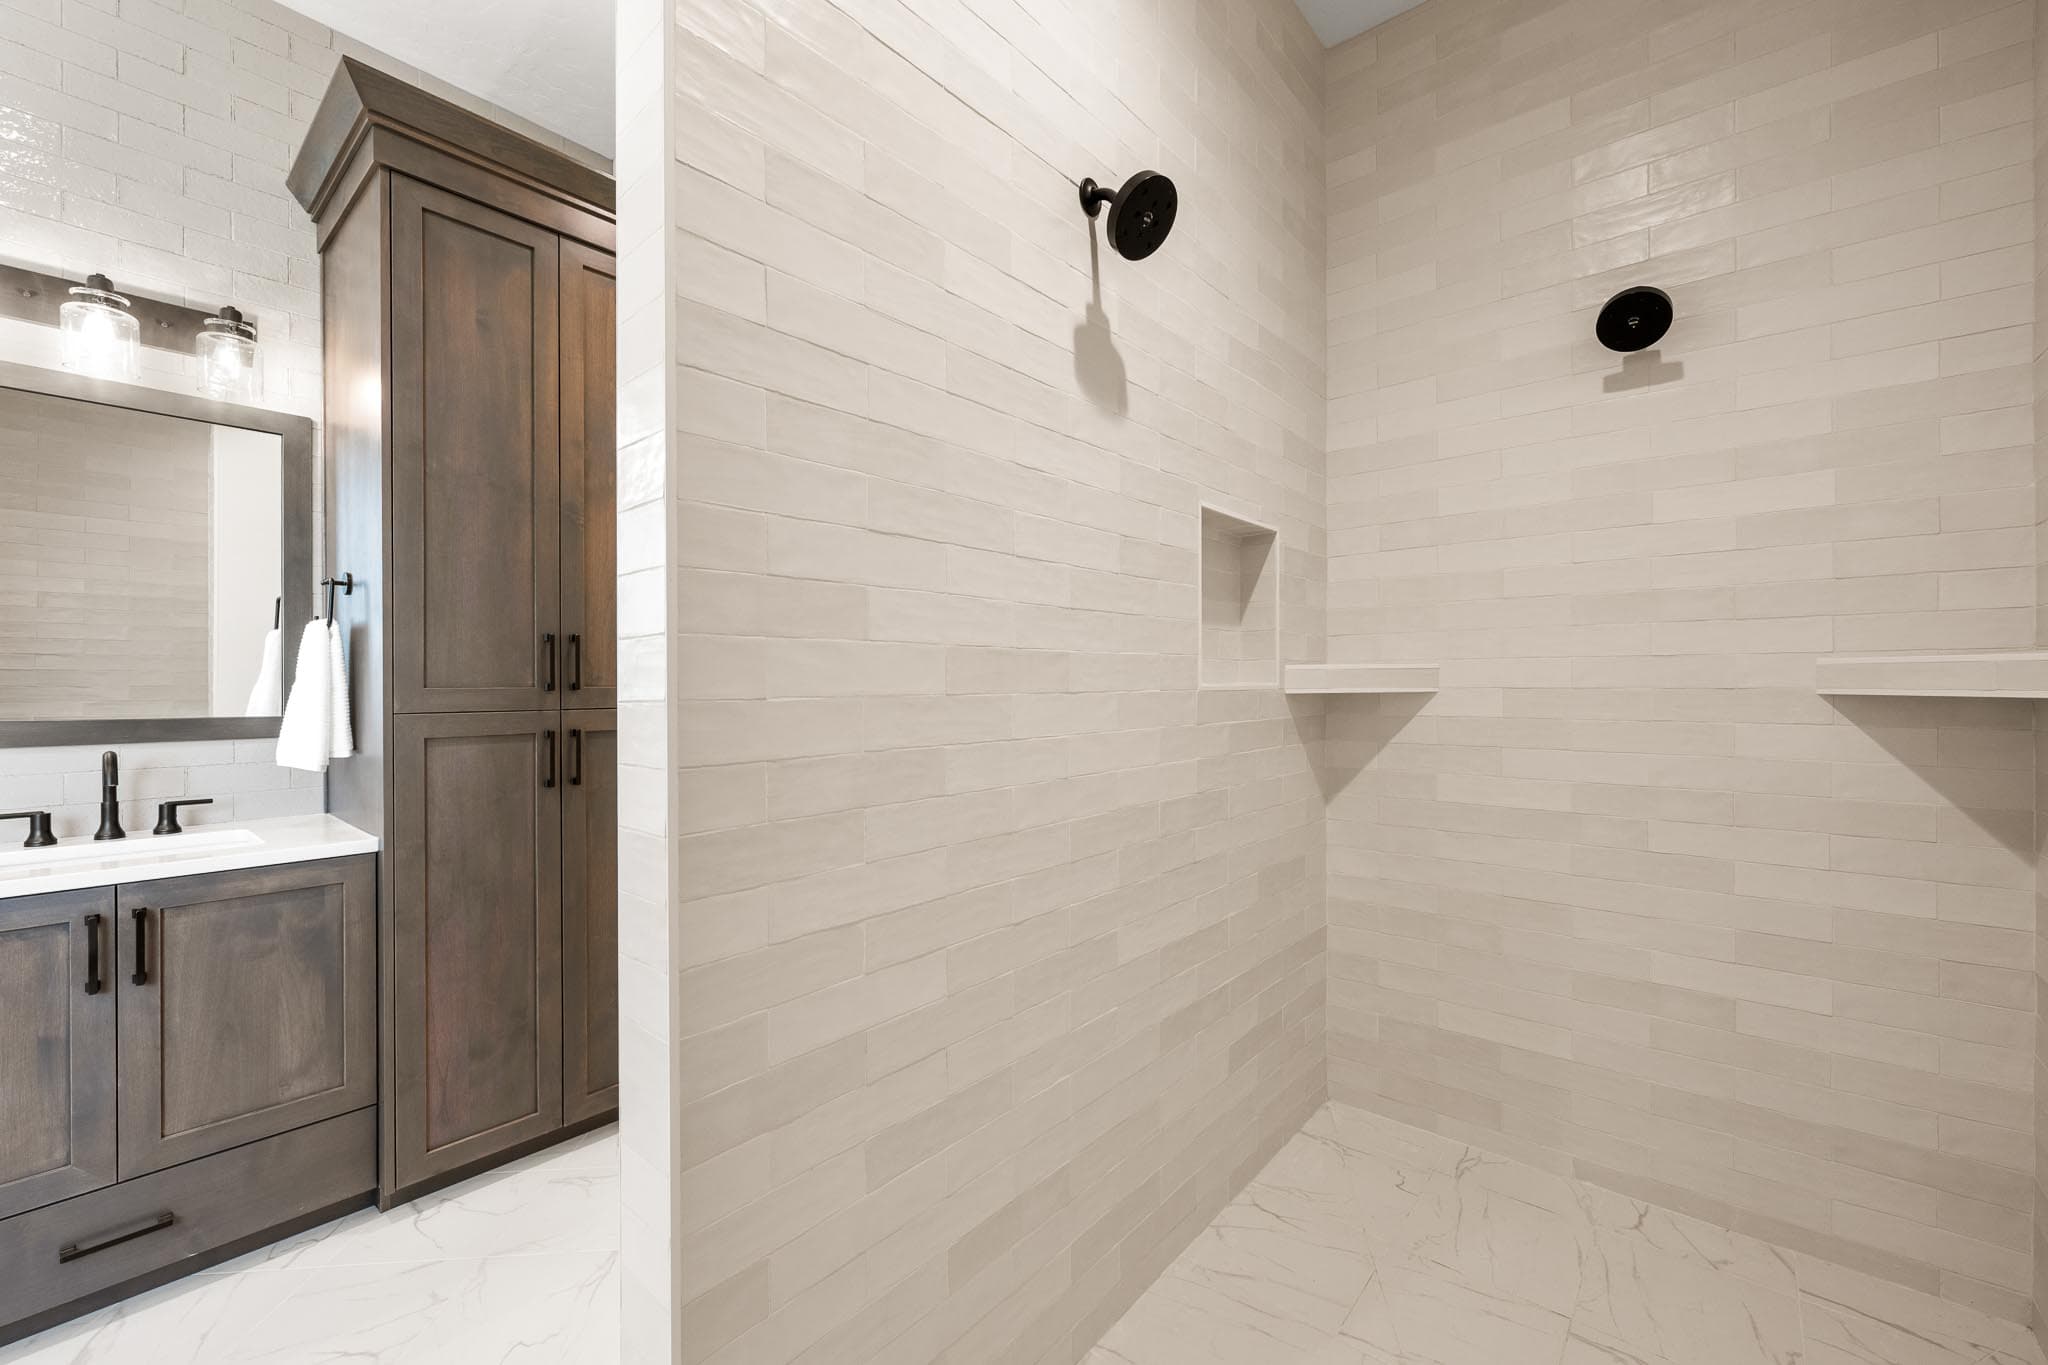
Expansive Primary Bathroom Walk-in Shower
Flex Room
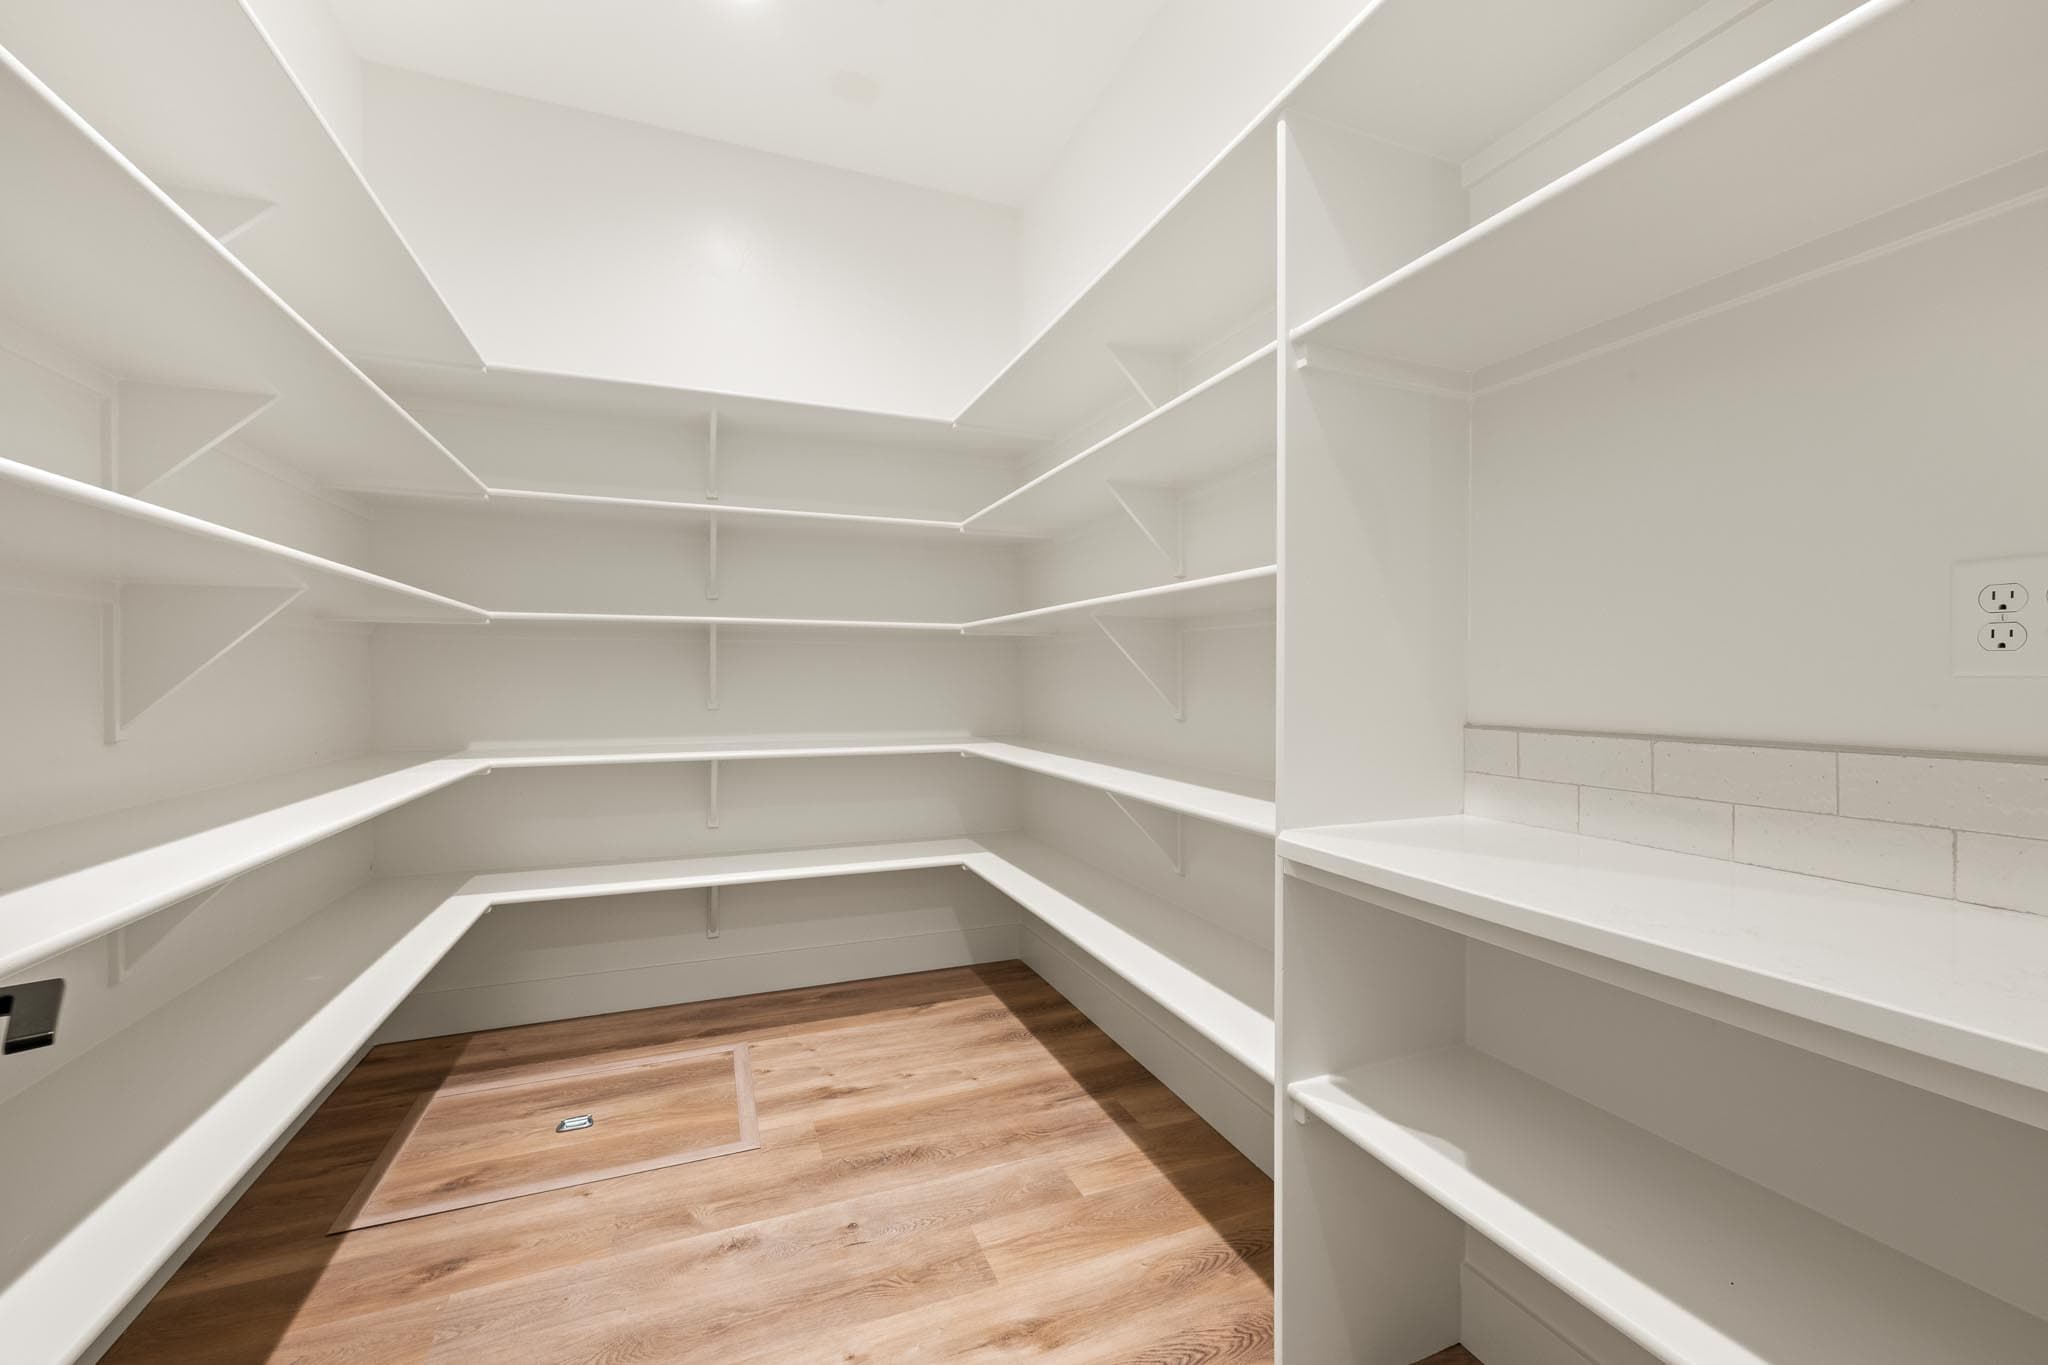
Oversized Kitchen Pantry

Monica, our New Home Specialist, is here to answer questions about the neighborhood and provide next steps on making a WPG home yours. Fill out the below form or give her a call at 208-214-8816.
Monica, our New Home Specialist, is here to answer questions about the neighborhood and provide next steps on making a WPG home yours. Fill out the below form or give her a call at 208-214-8816.
Floorplan
Use our design tools to view elevations, place furniture in each room, flip layouts, make comparisons, and have fun with your floorplan.
Gallery
Limited Home Warranty
Your home is a large and complex product, so we established an incredibly comprehensive Customer Service Program that covers major structures, electrical, plumbing, hardscape, and much more.
Product Warranties
Home Care Tips
Personalized Maintenance