Residence 3
$999,999
About this floorplan
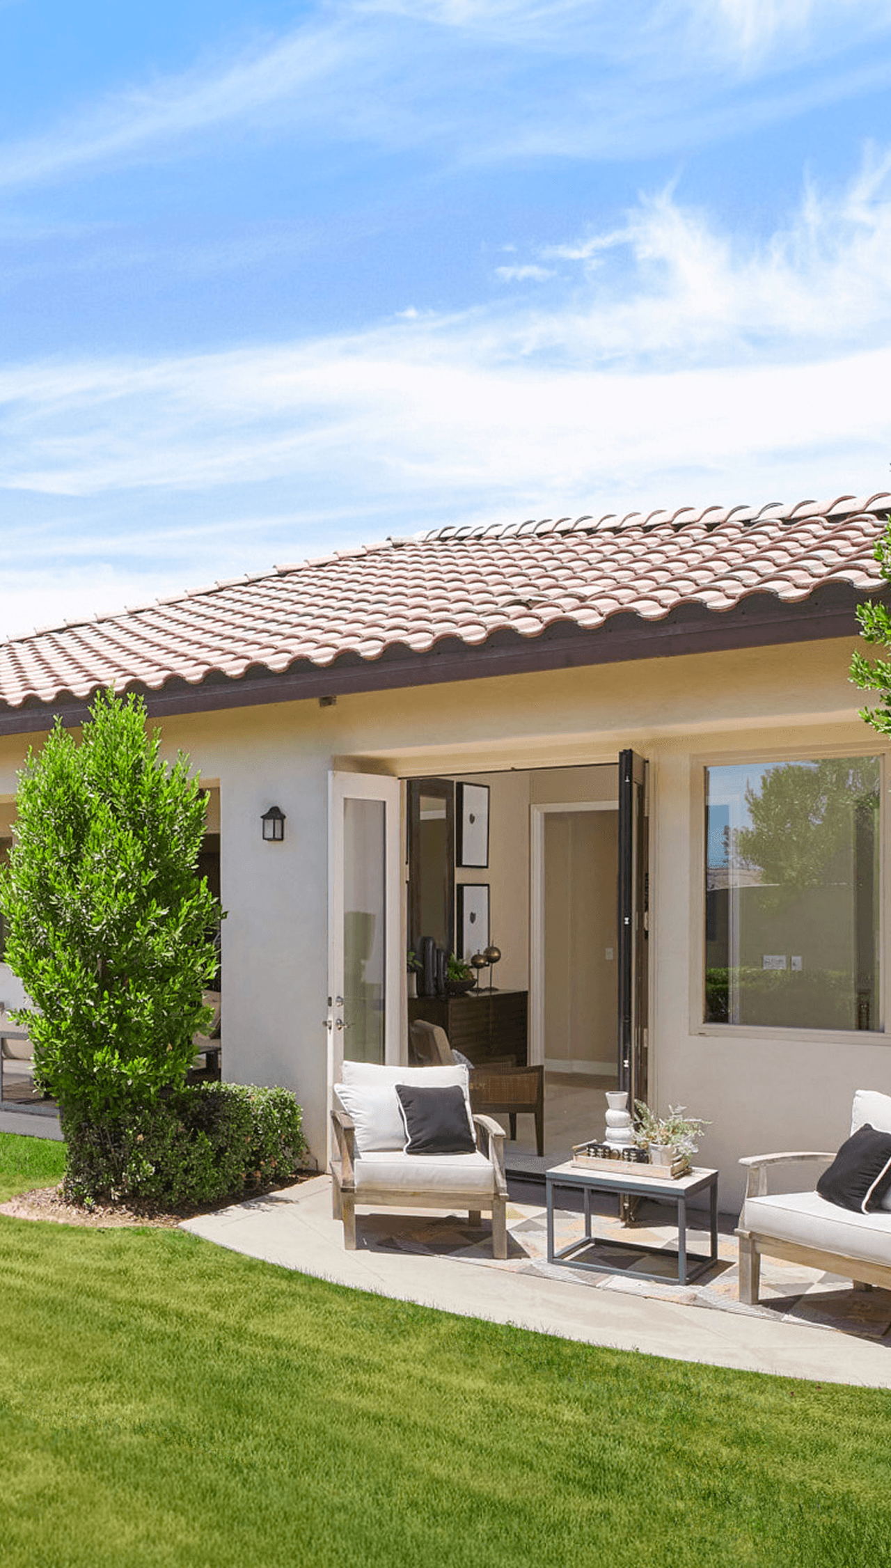
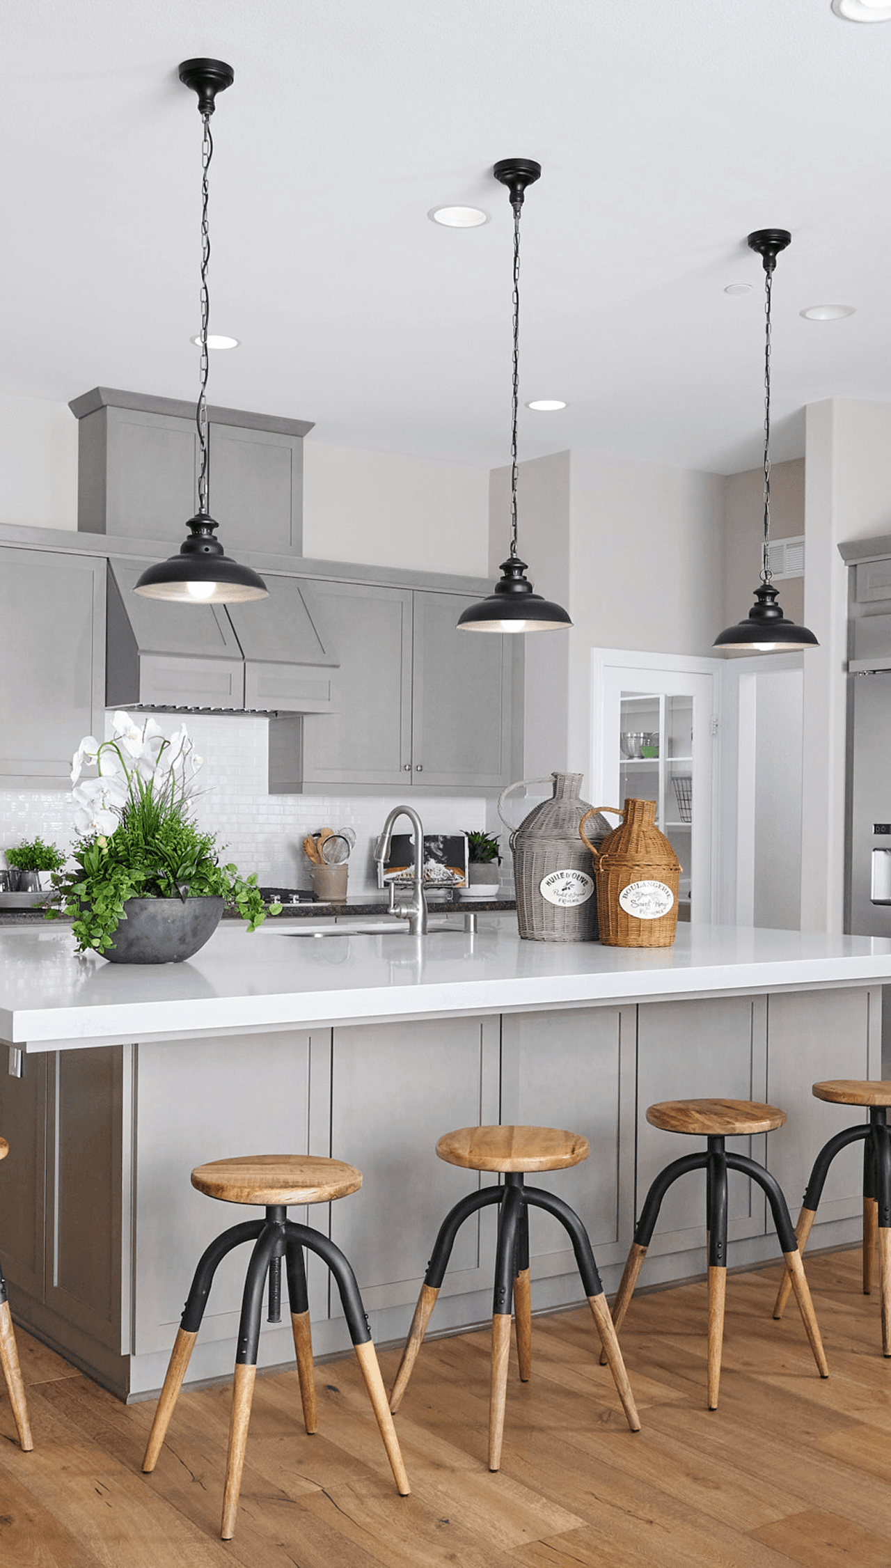
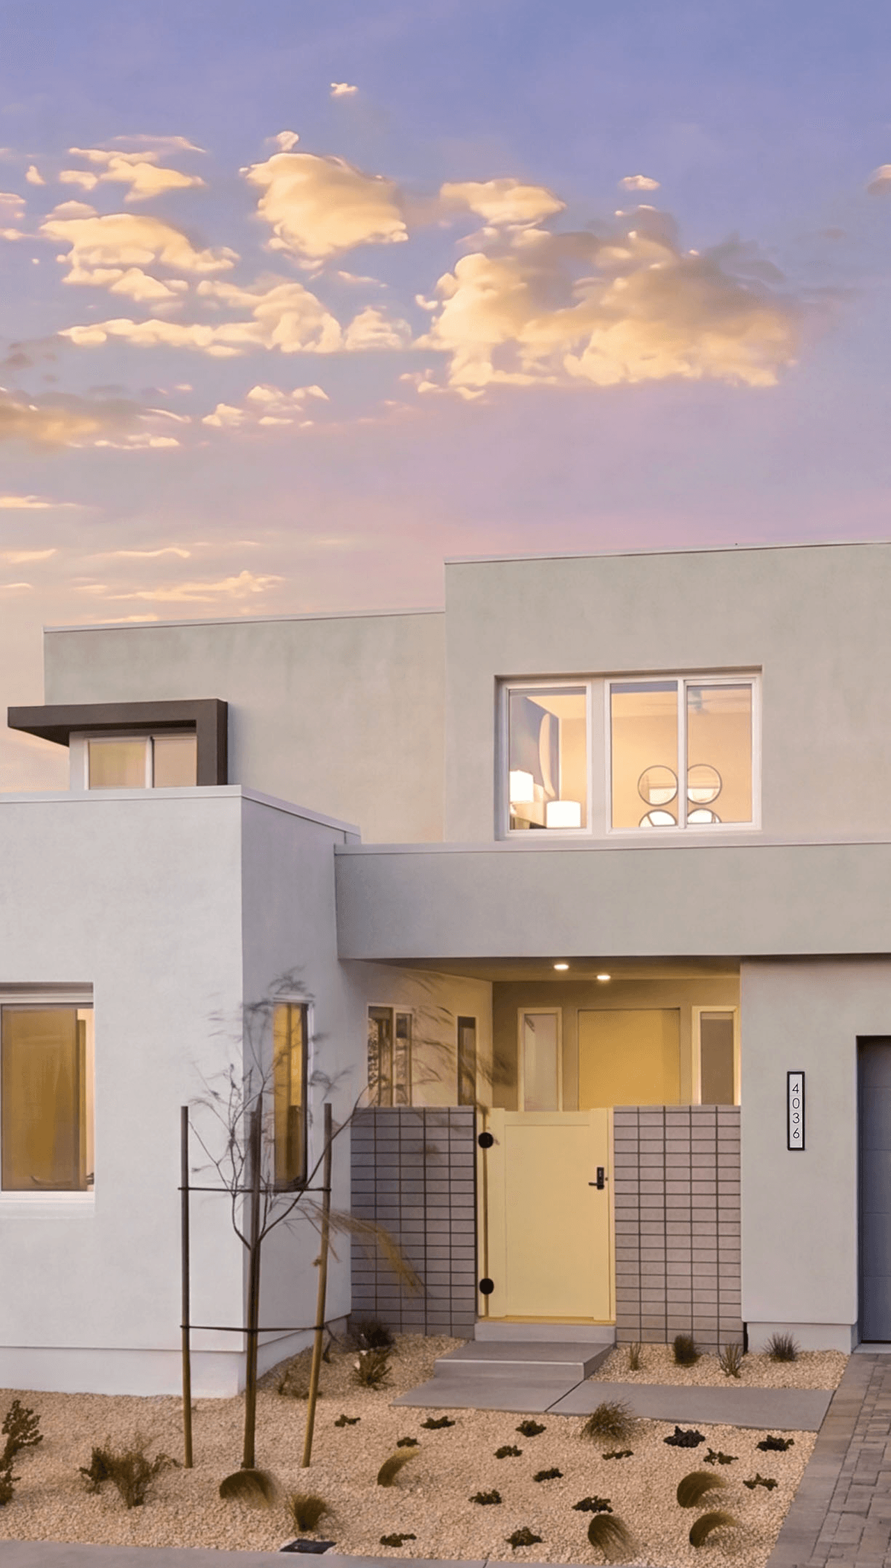
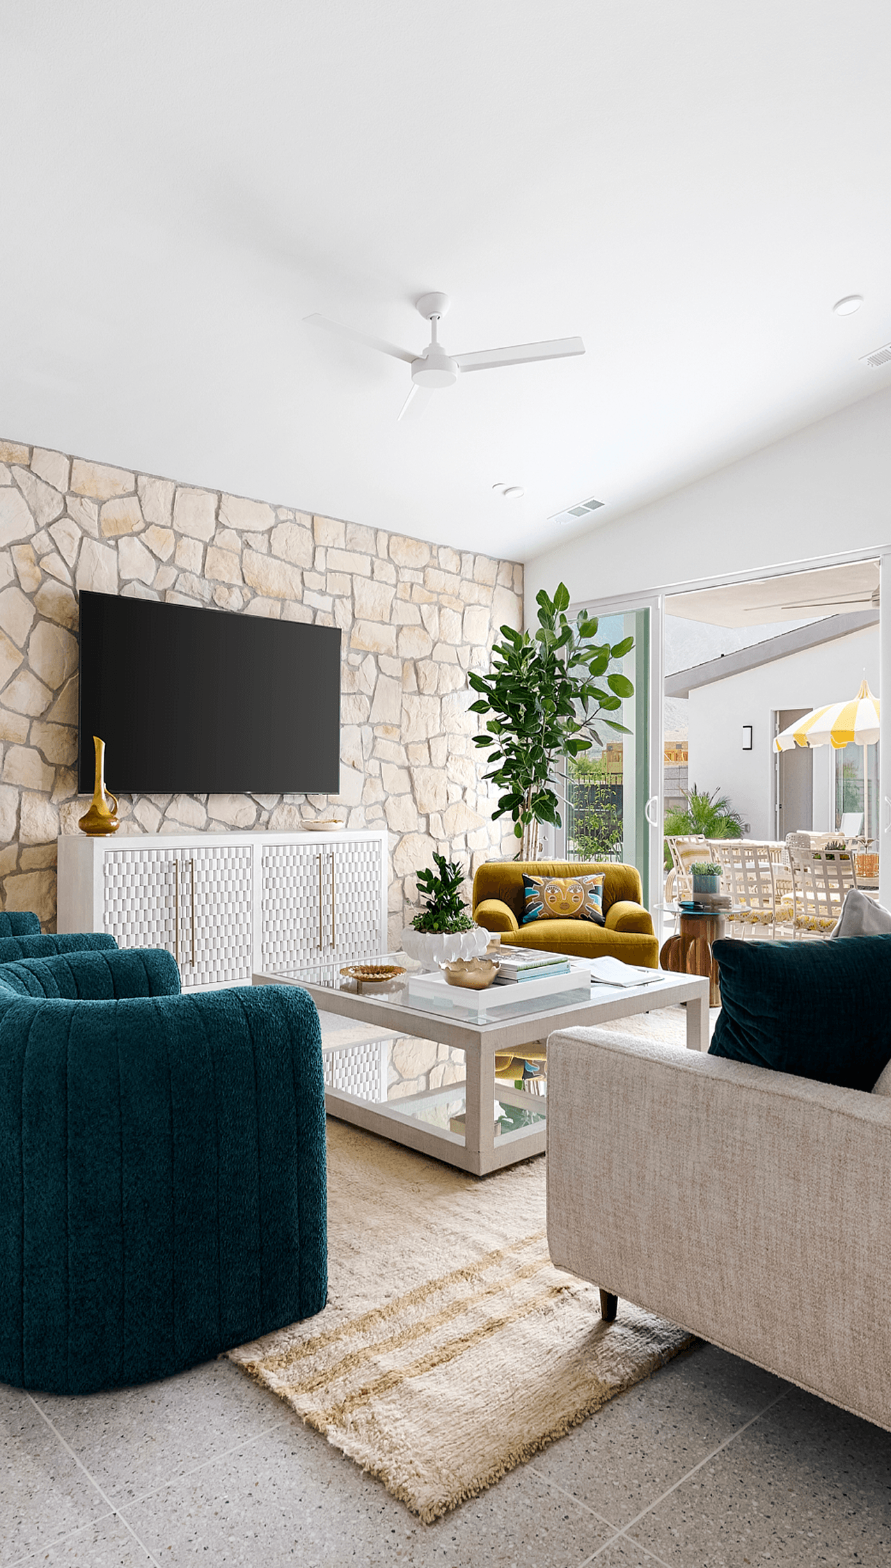
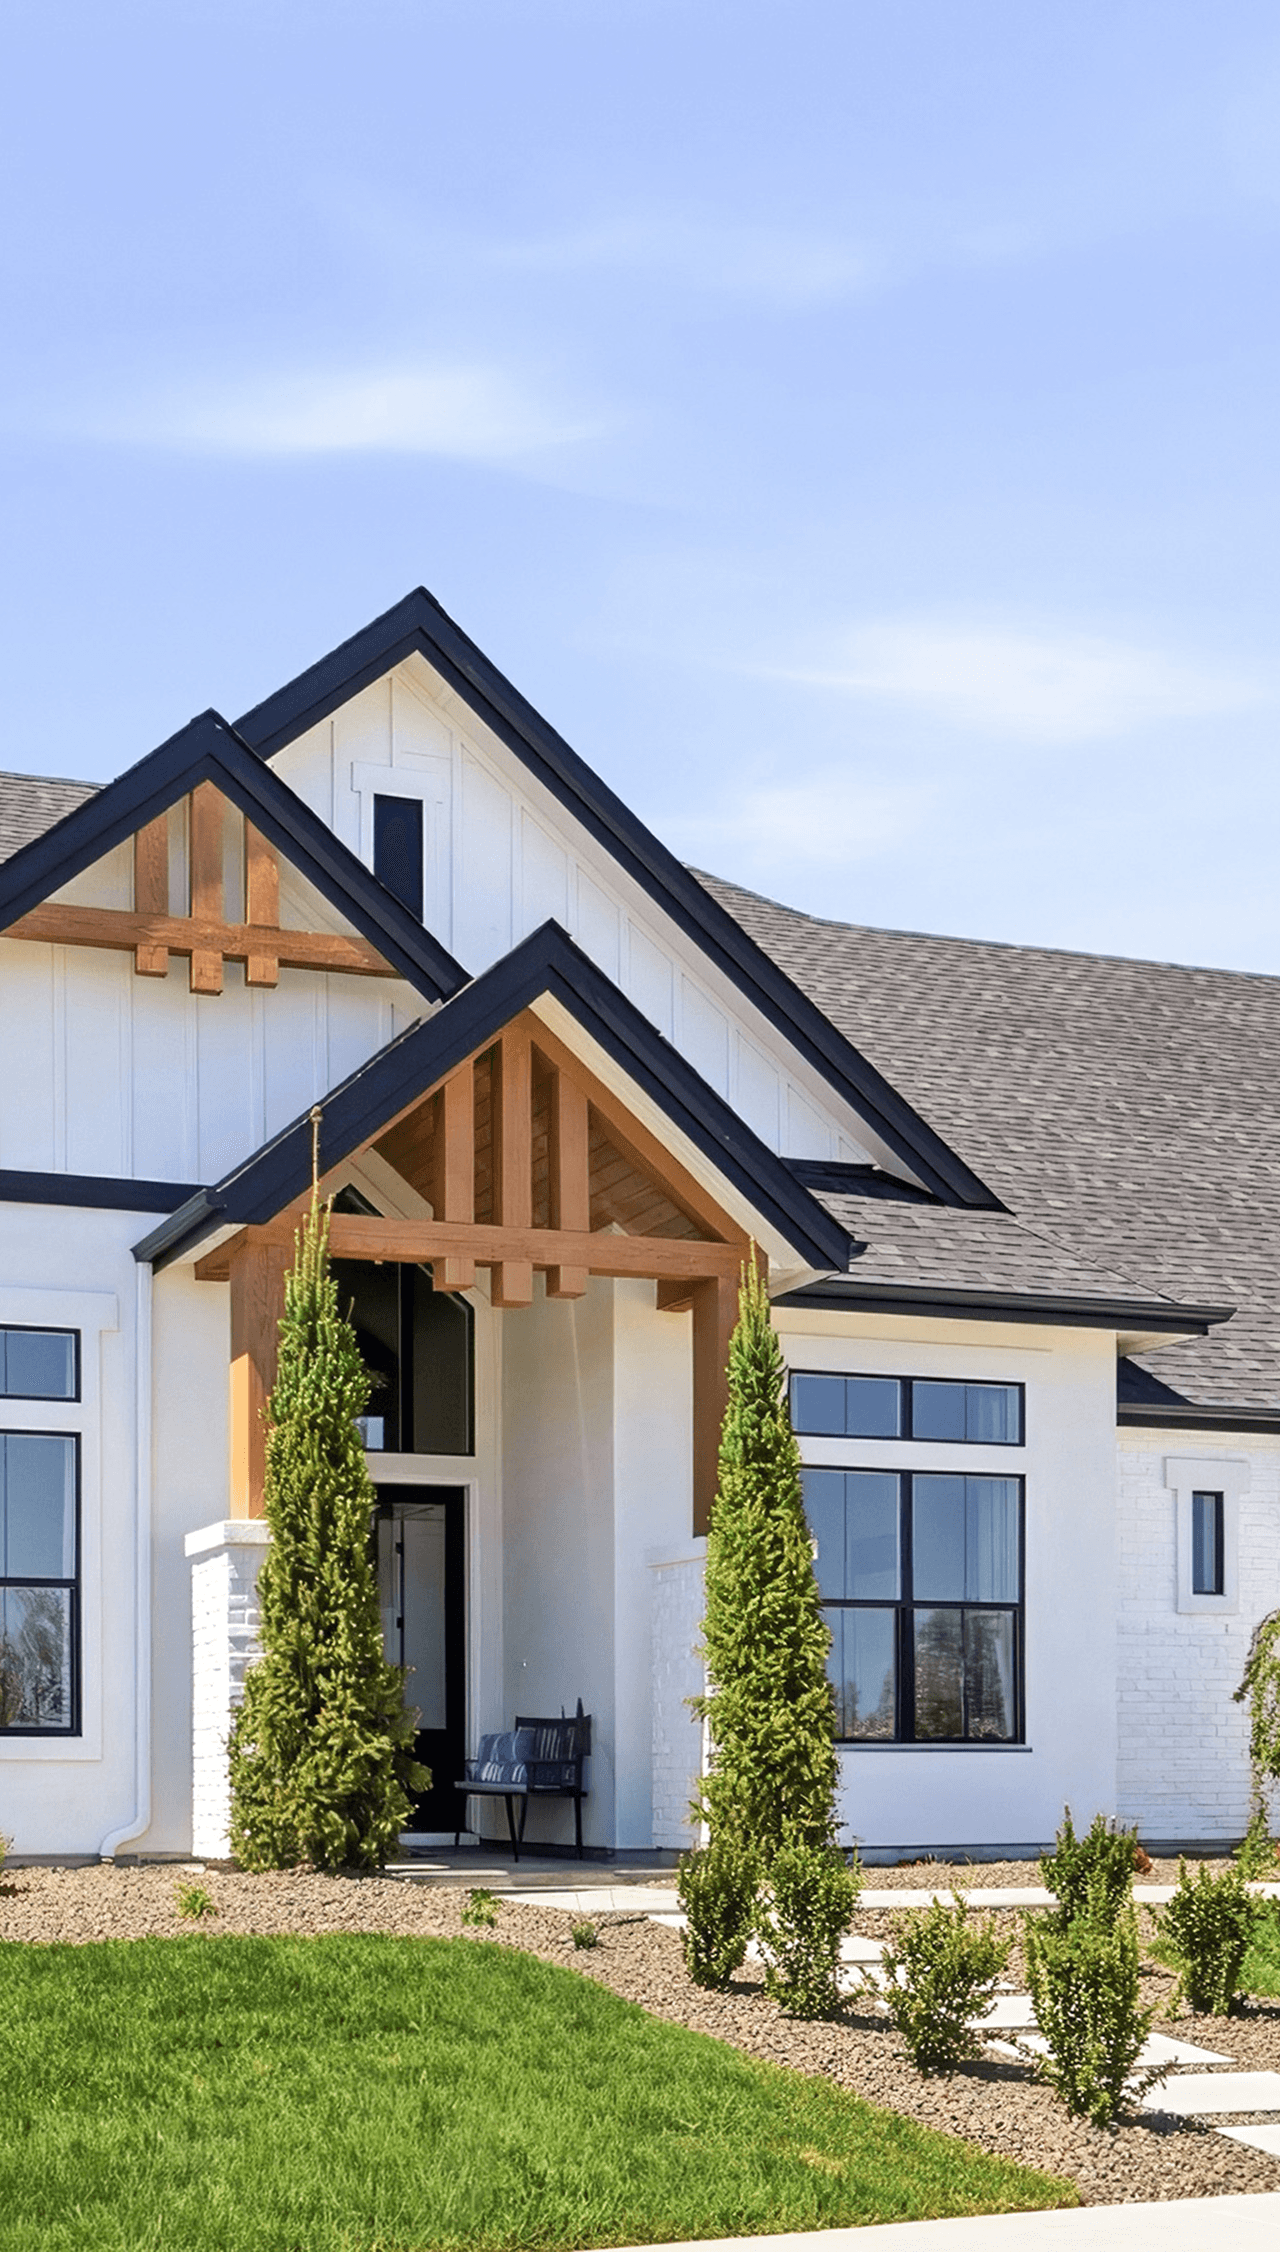
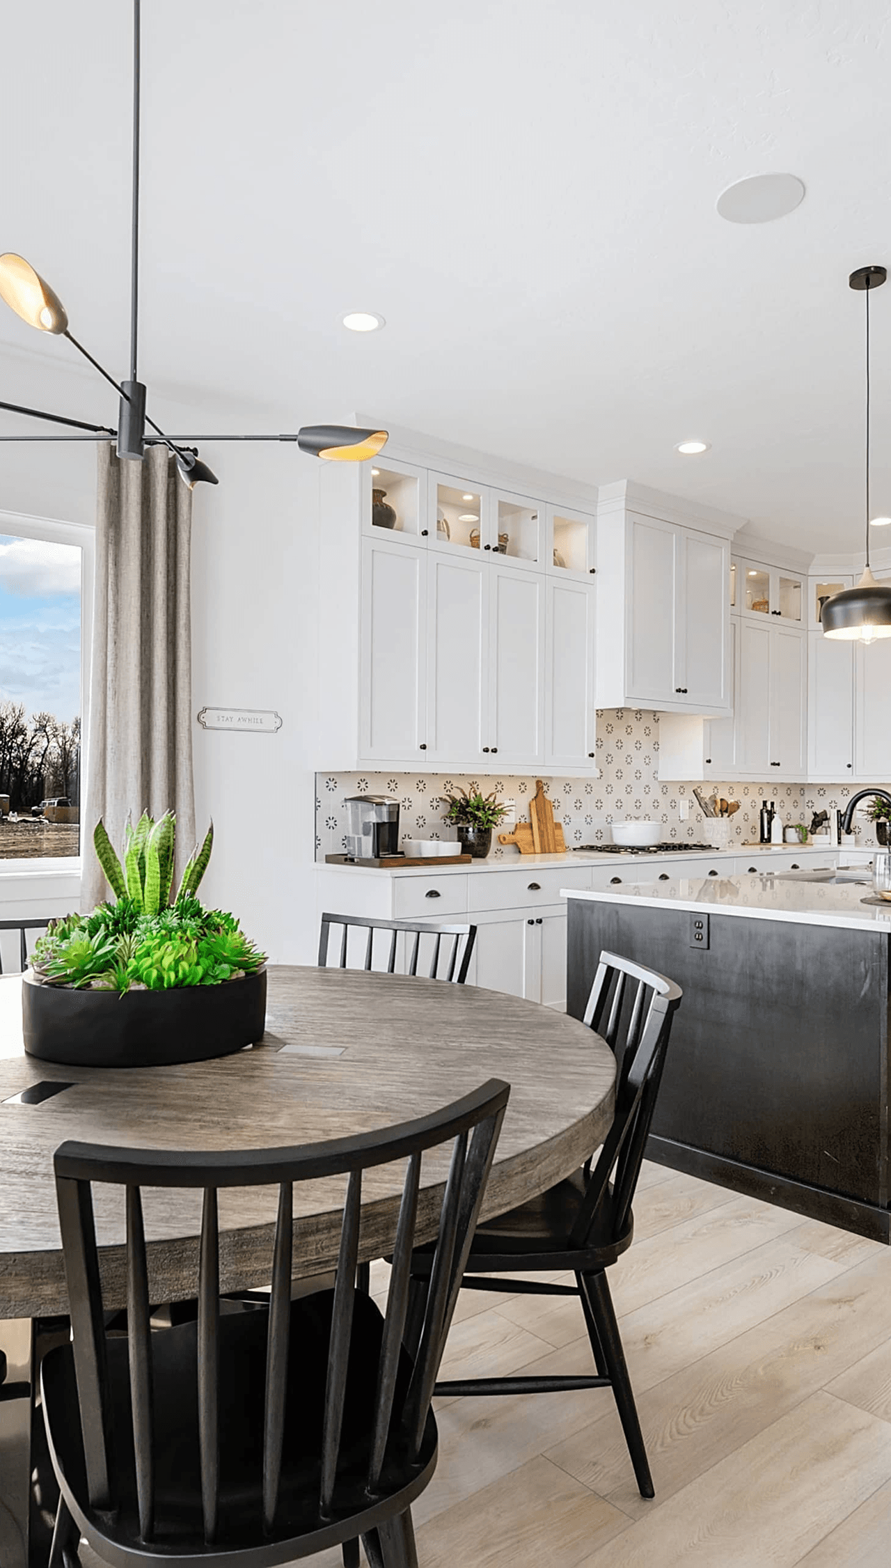
Introducing Residence 3 at Kingswood, a premier floorplan that exemplifies the perfect blend of luxury and functionality. This meticulously designed residence features expansive open living areas that promote effortless flow between spaces, creating an environment conducive to entertaining and everyday living. This floorplan is designed to meet the demands of modern living. Whether entertaining guests or enjoying a quiet evening at home, Residence 3 caters to all your lifestyle needs. Plus, the massive RV garage has plenty of room to become the ultimate flex space to suit your needs.
Highlights:
235 Sq Ft Covered Outdoor Living with Fireplace
Office
Great Room with Fireplace
Multi-Sliding Glass Patio Doors
Flex Room
2nd Story Laundry
Pull Through RV Garage

Monica, our New Home Specialist, is here to answer questions about the neighborhood and provide next steps on making a WPG home yours. Fill out the below form or give her a call at 208-214-8816.
Monica, our New Home Specialist, is here to answer questions about the neighborhood and provide next steps on making a WPG home yours. Fill out the below form or give her a call at 208-214-8816.
Floorplan
Use our design tools to view elevations, place furniture in each room, flip layouts, make comparisons, and have fun with your floorplan.
Gallery


Limited Home Warranty
Your home is a large and complex product, so we established an incredibly comprehensive Customer Service Program that covers major structures, electrical, plumbing, hardscape, and much more.
Product Warranties
Home Care Tips
Personalized Maintenance