Residence 1
Sold Out
About this floorplan
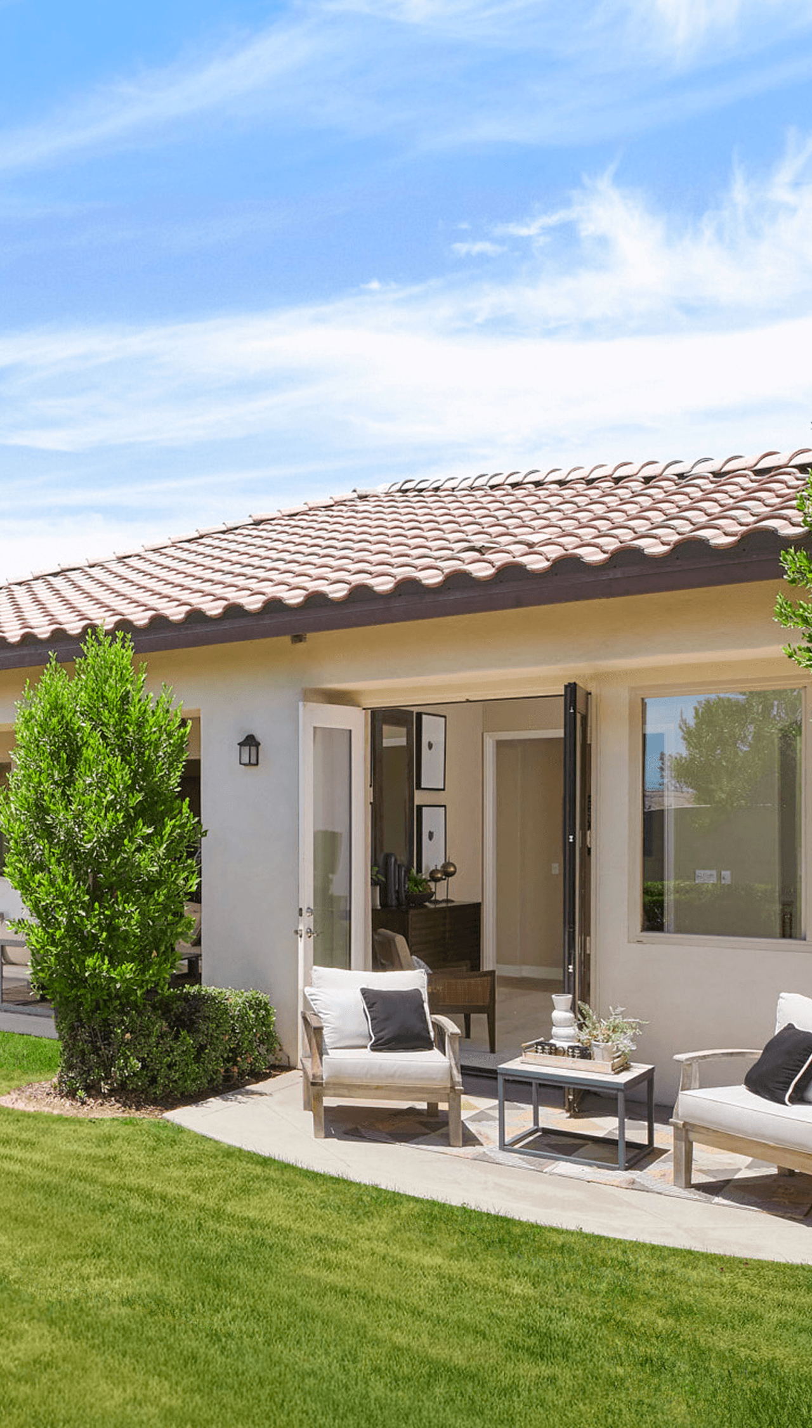
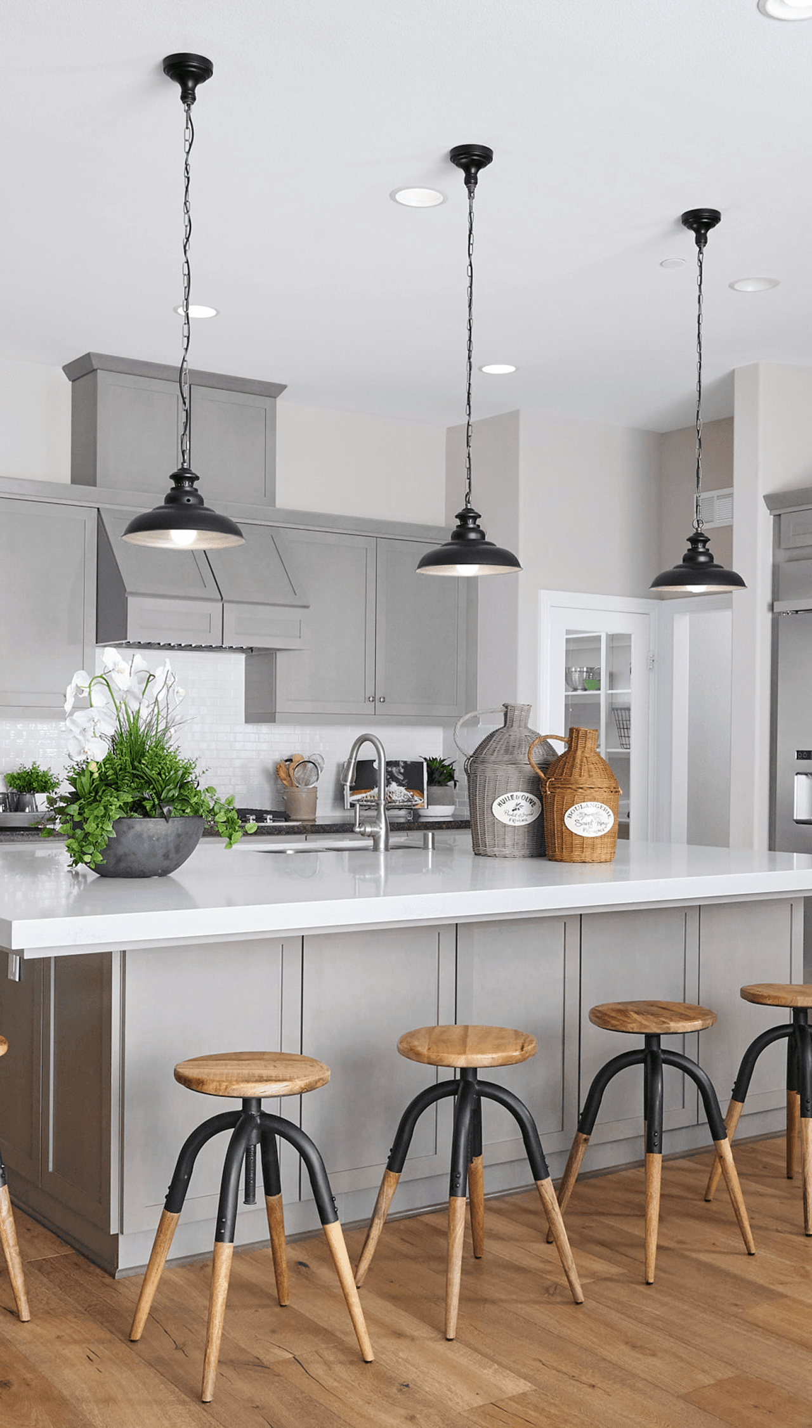
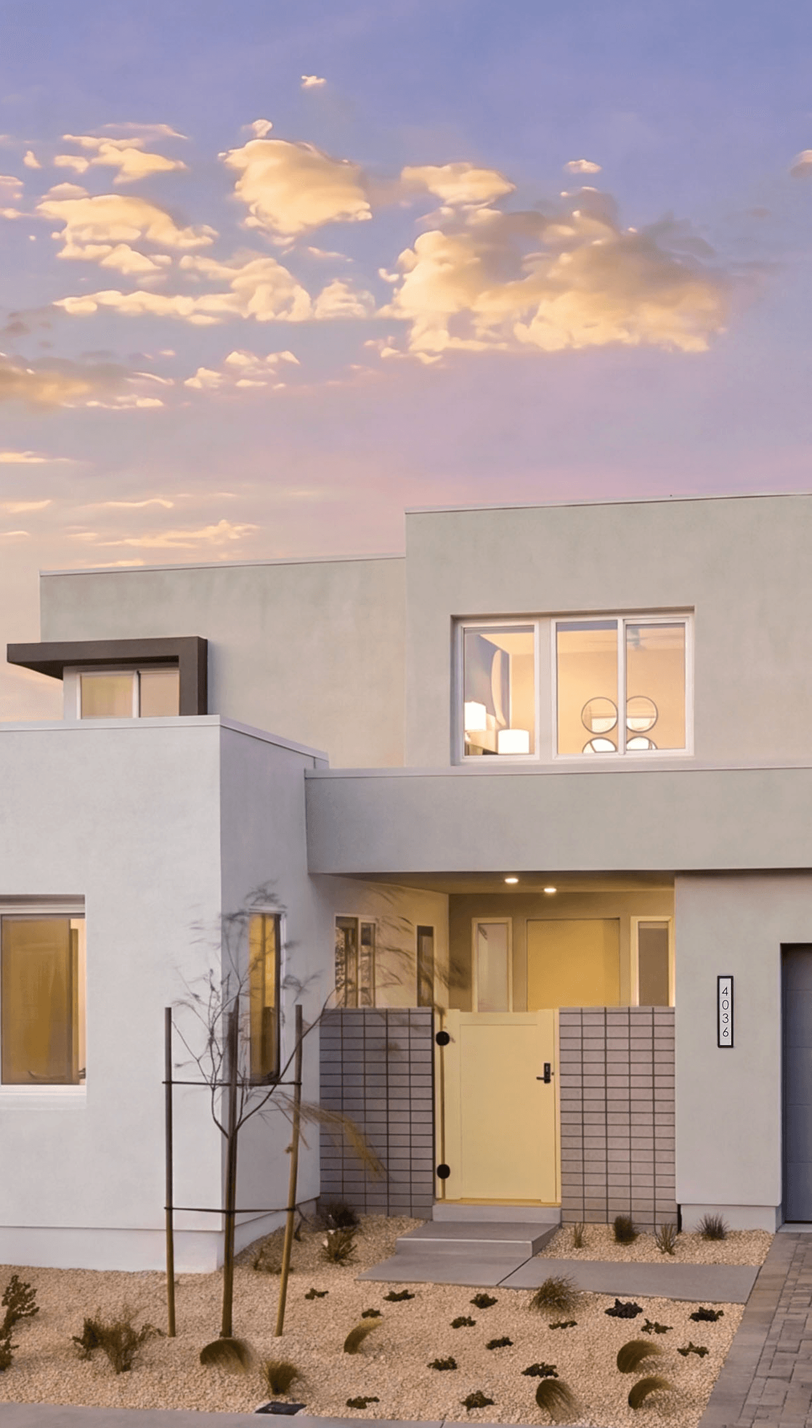
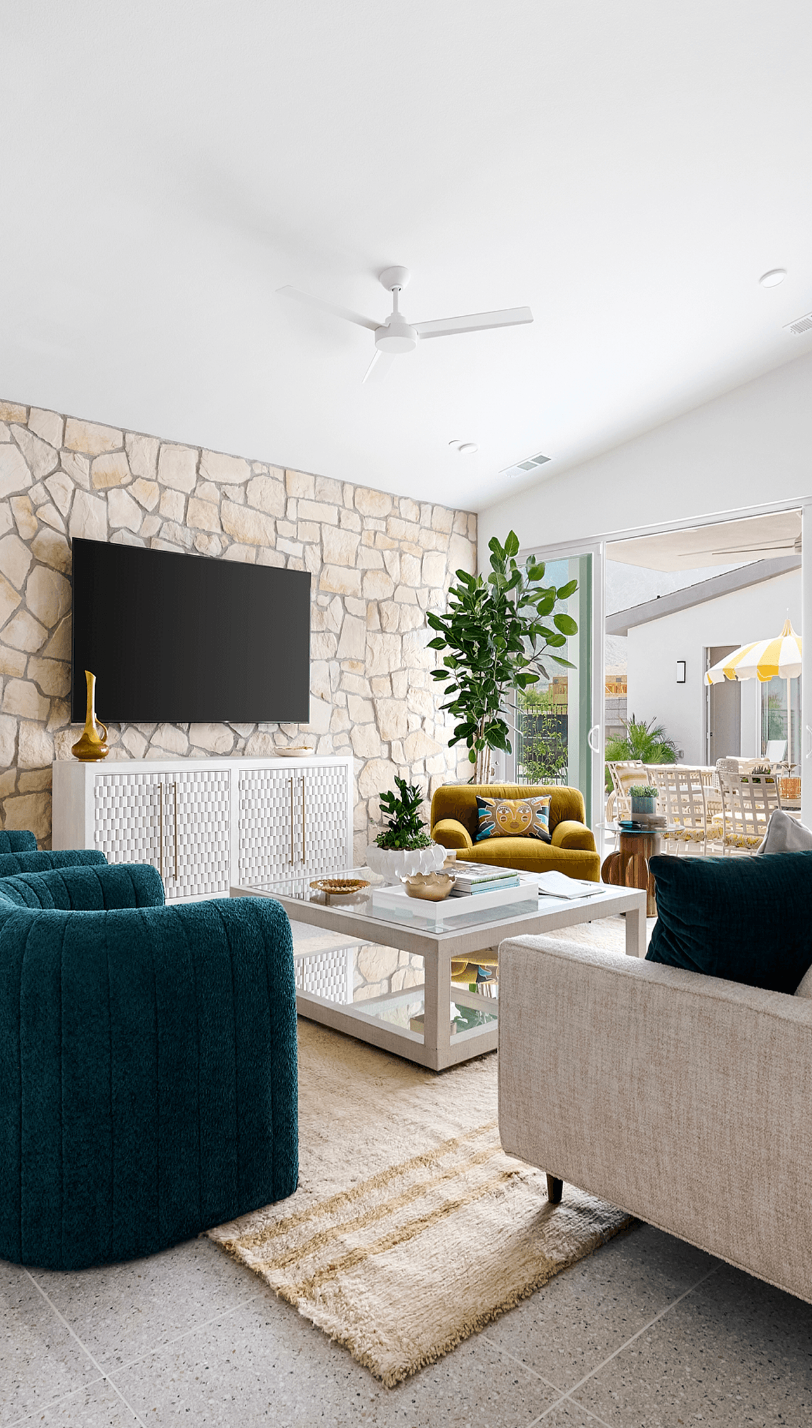
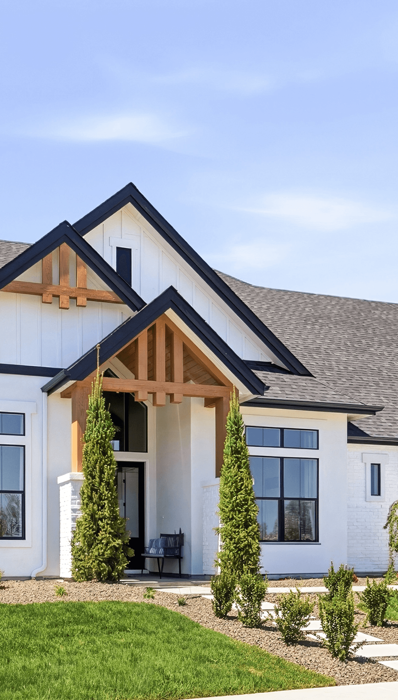
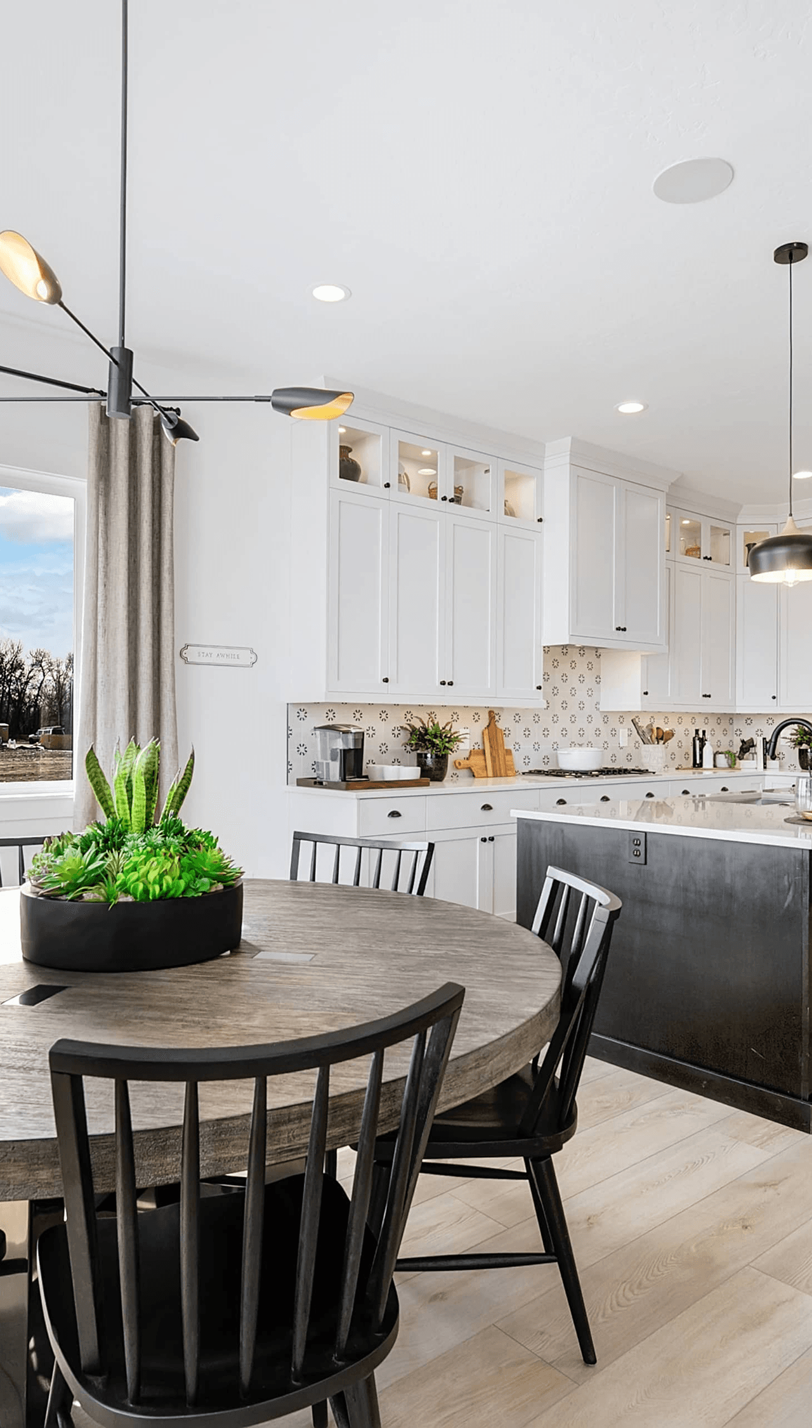
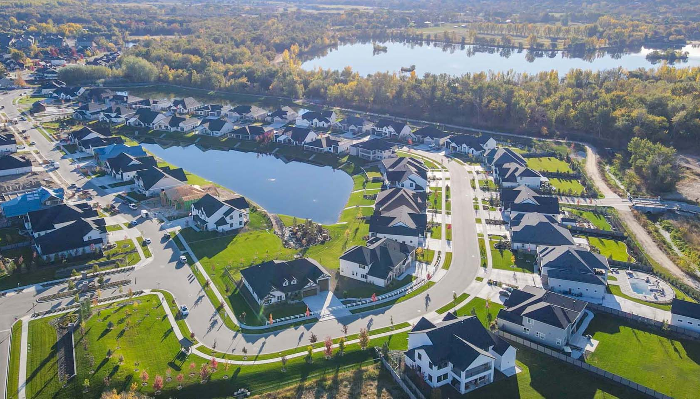
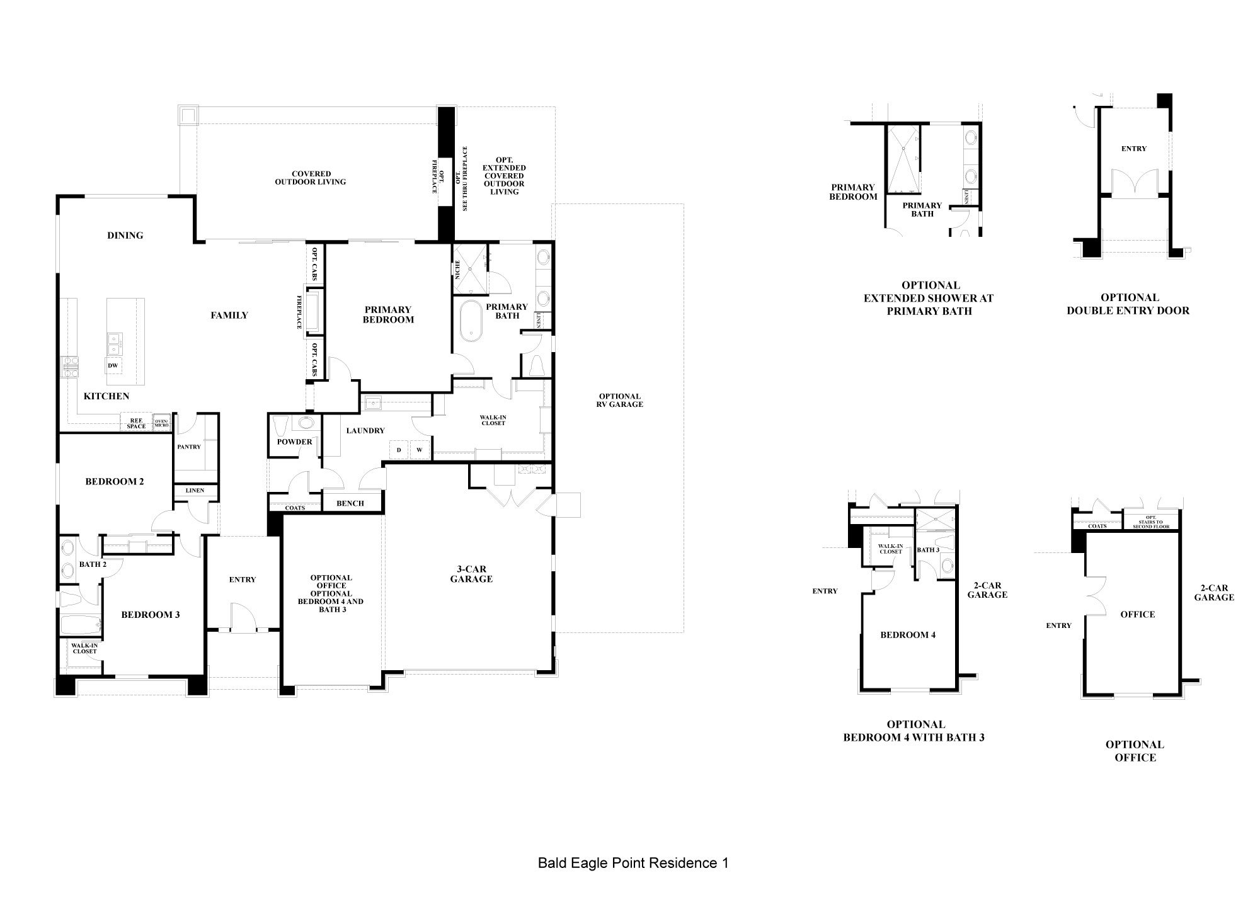
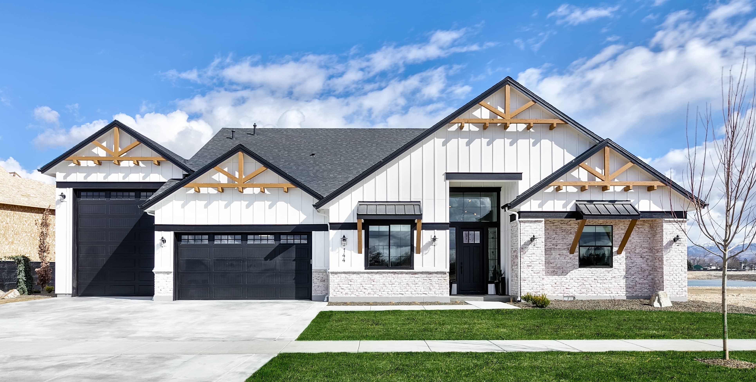
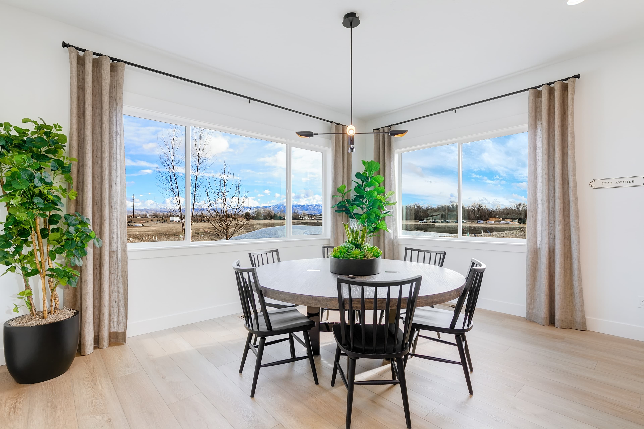
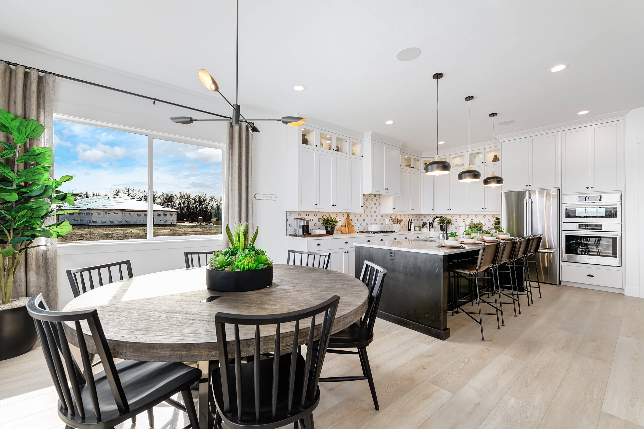
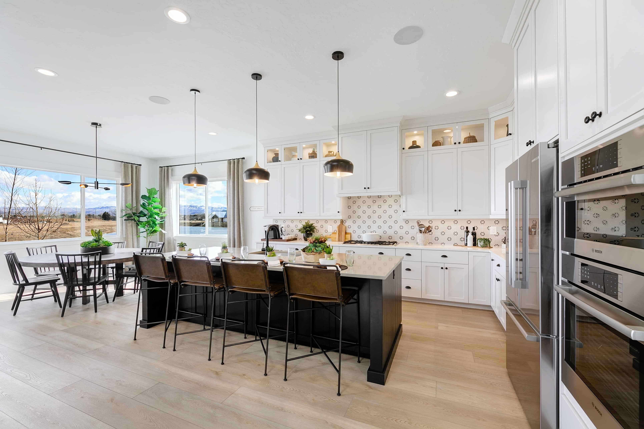
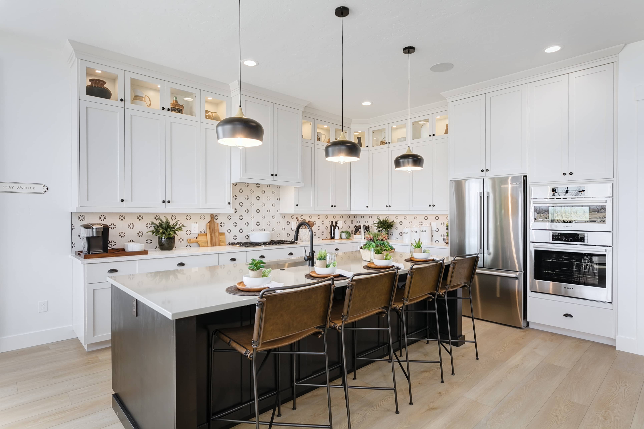
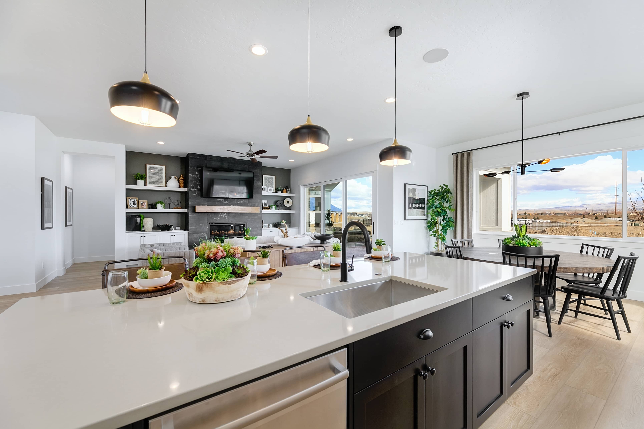
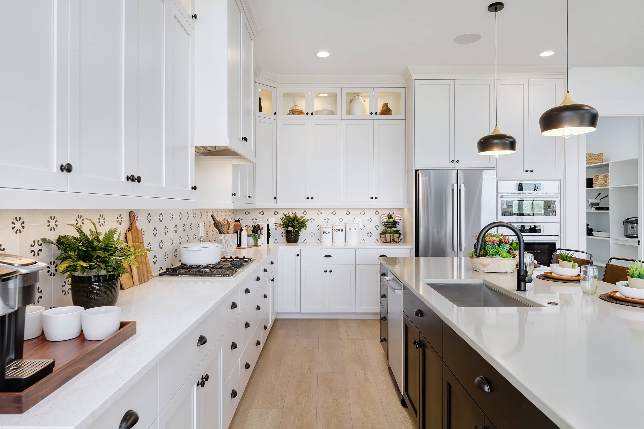
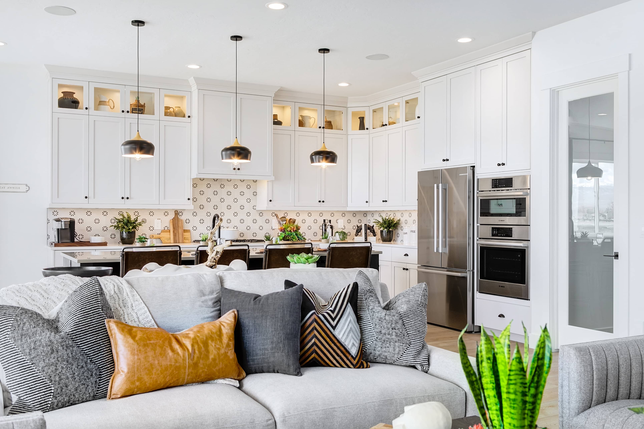
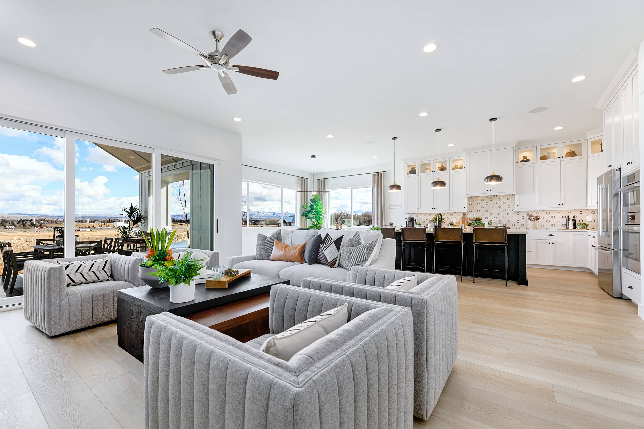
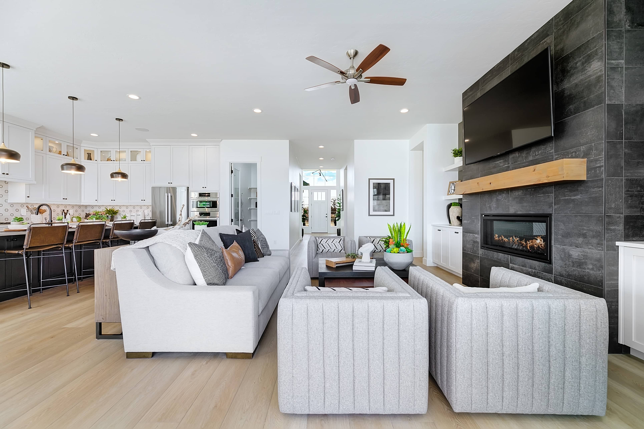
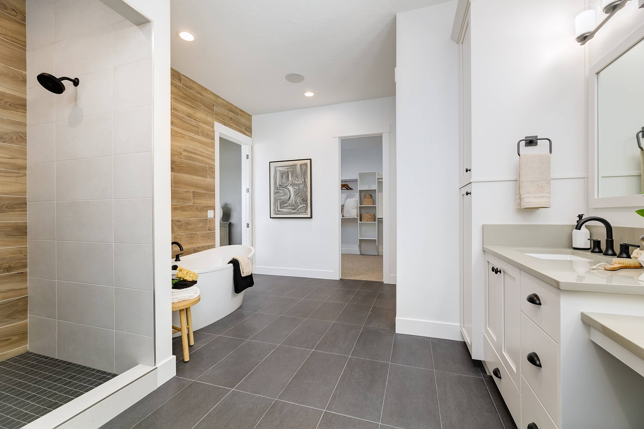
Residence 1 at Haven is a single-story home that features an open-concept floorplan, including a great room that seamlessly connects the kitchen and living areas. The 517 square foot covered outdoor living area connects you seamlessly to the outdoors, where you can find views of the mountains and enjoy the serenity of this picturesque enclave. Residence 1 at Haven requires the selection of an RV garage in order for this floorplan to be built, contact the sales team for details.
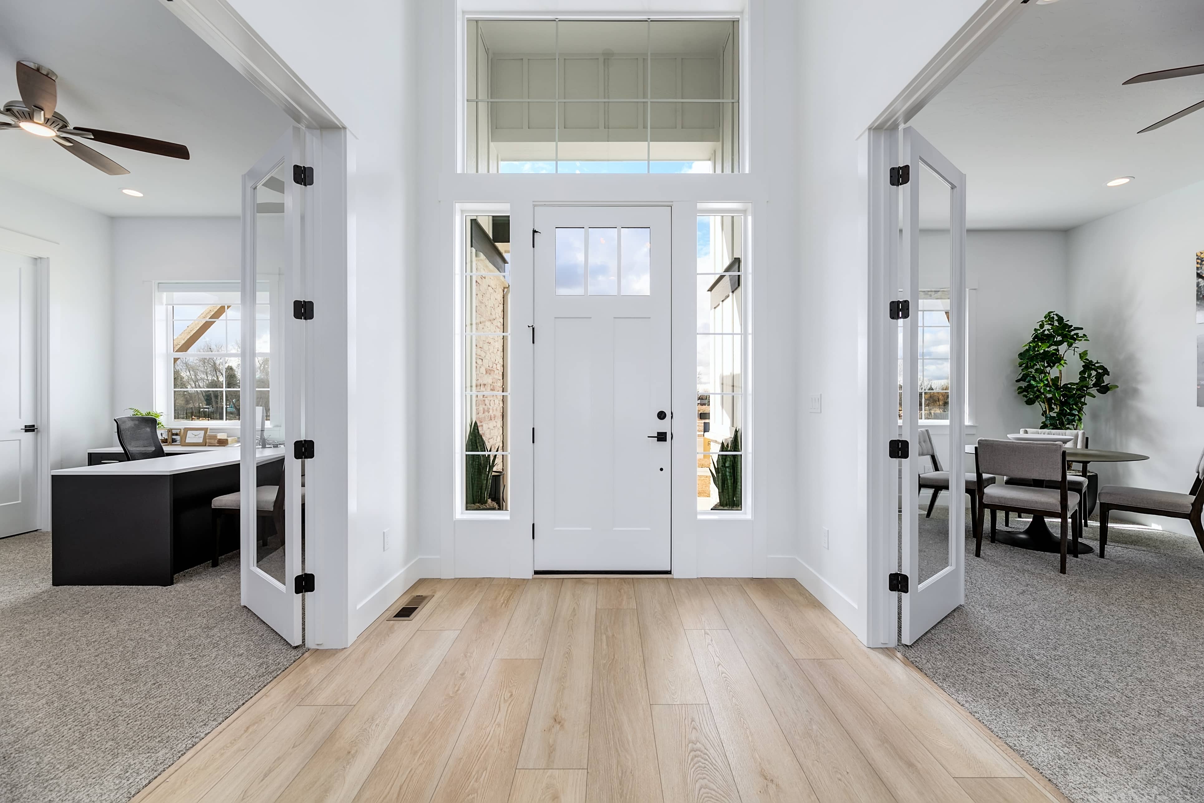
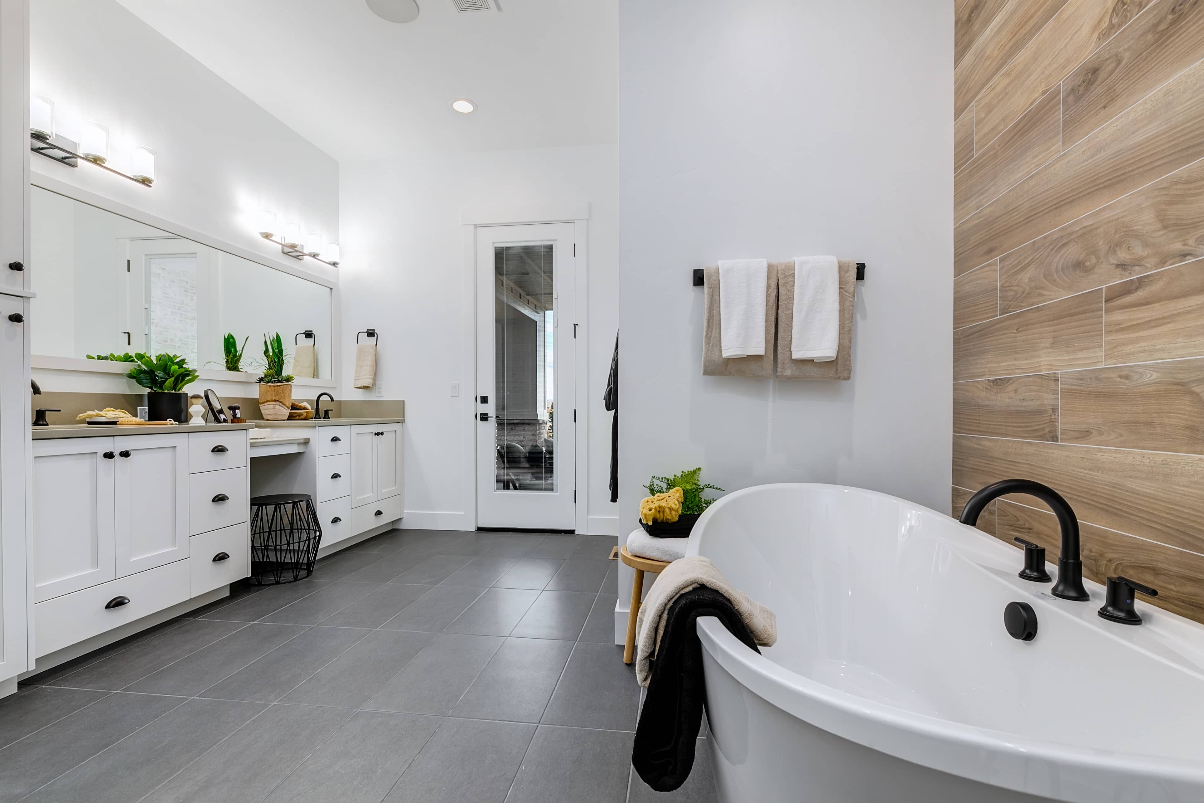
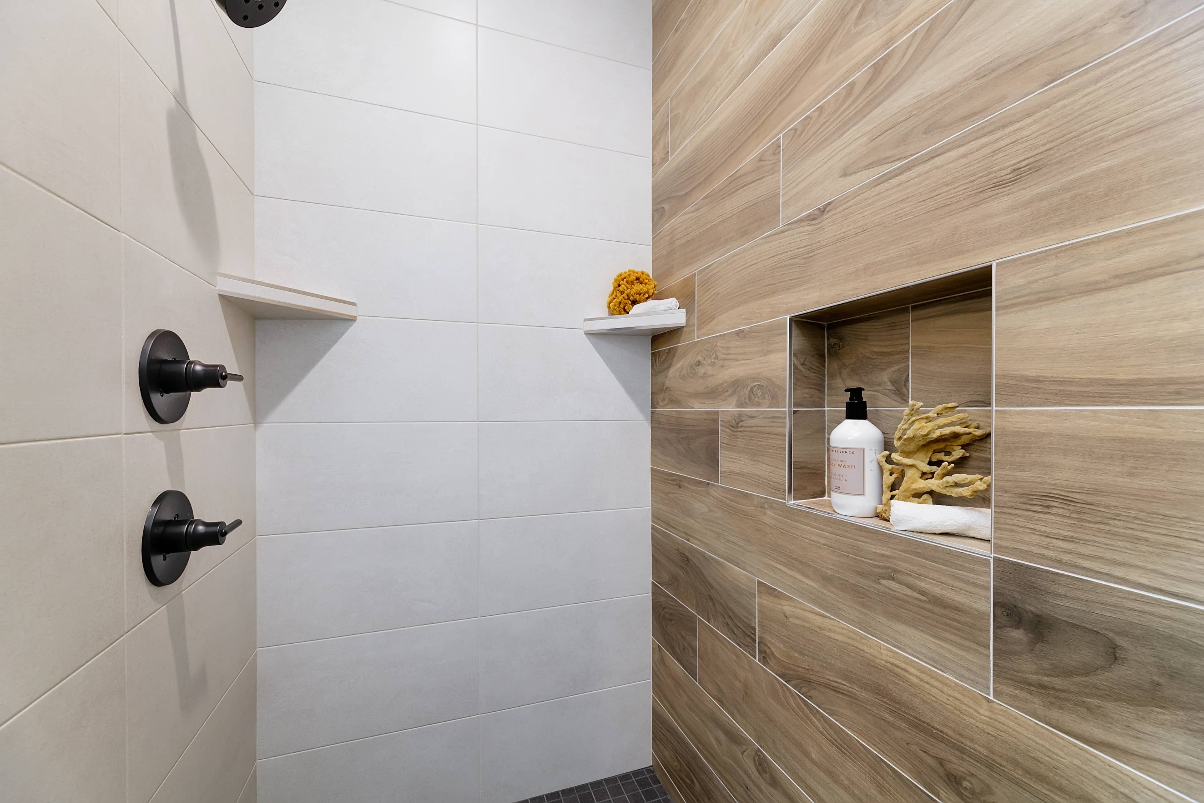
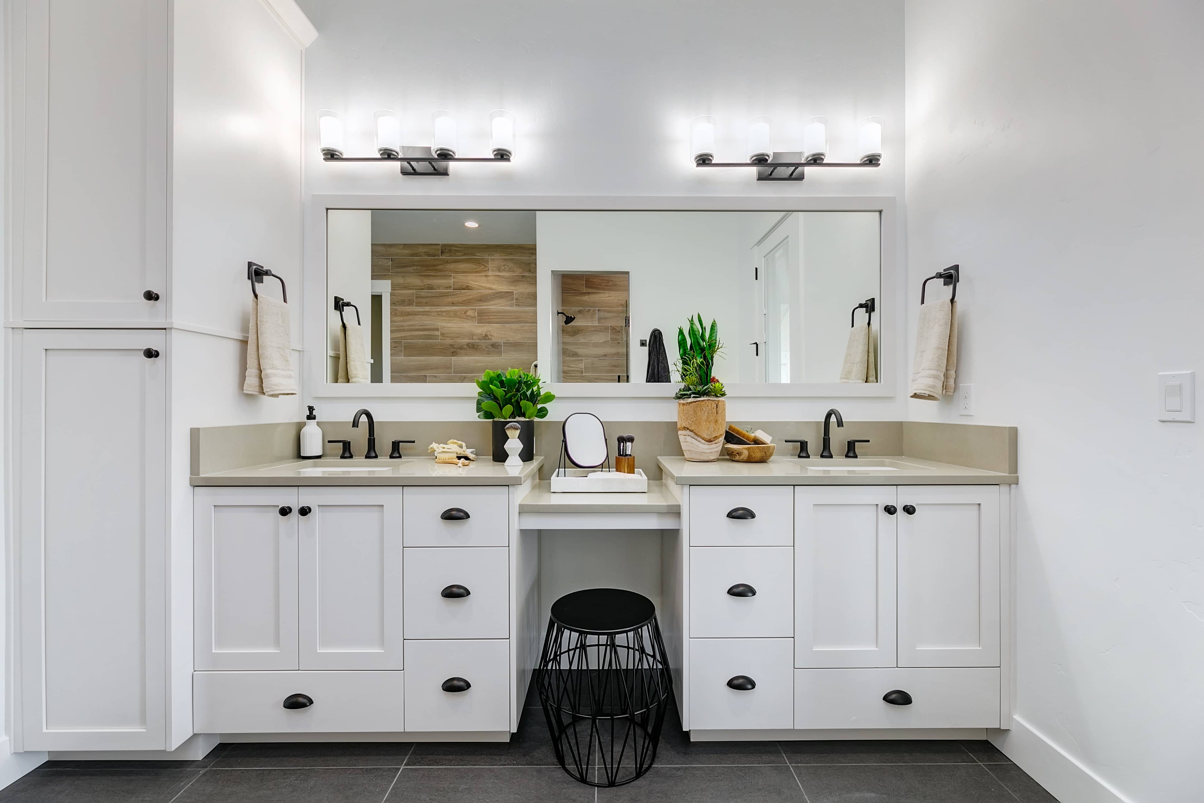
Optional features: Double doors at front entry | Office | Bedroom 4 with bath 3 | Extended shower at primary bath | Fireplace at covered outdoor living | Extended covered outdoor living with see-through fireplace
Highlights:
517 Sq Ft Covered Outdoor Living
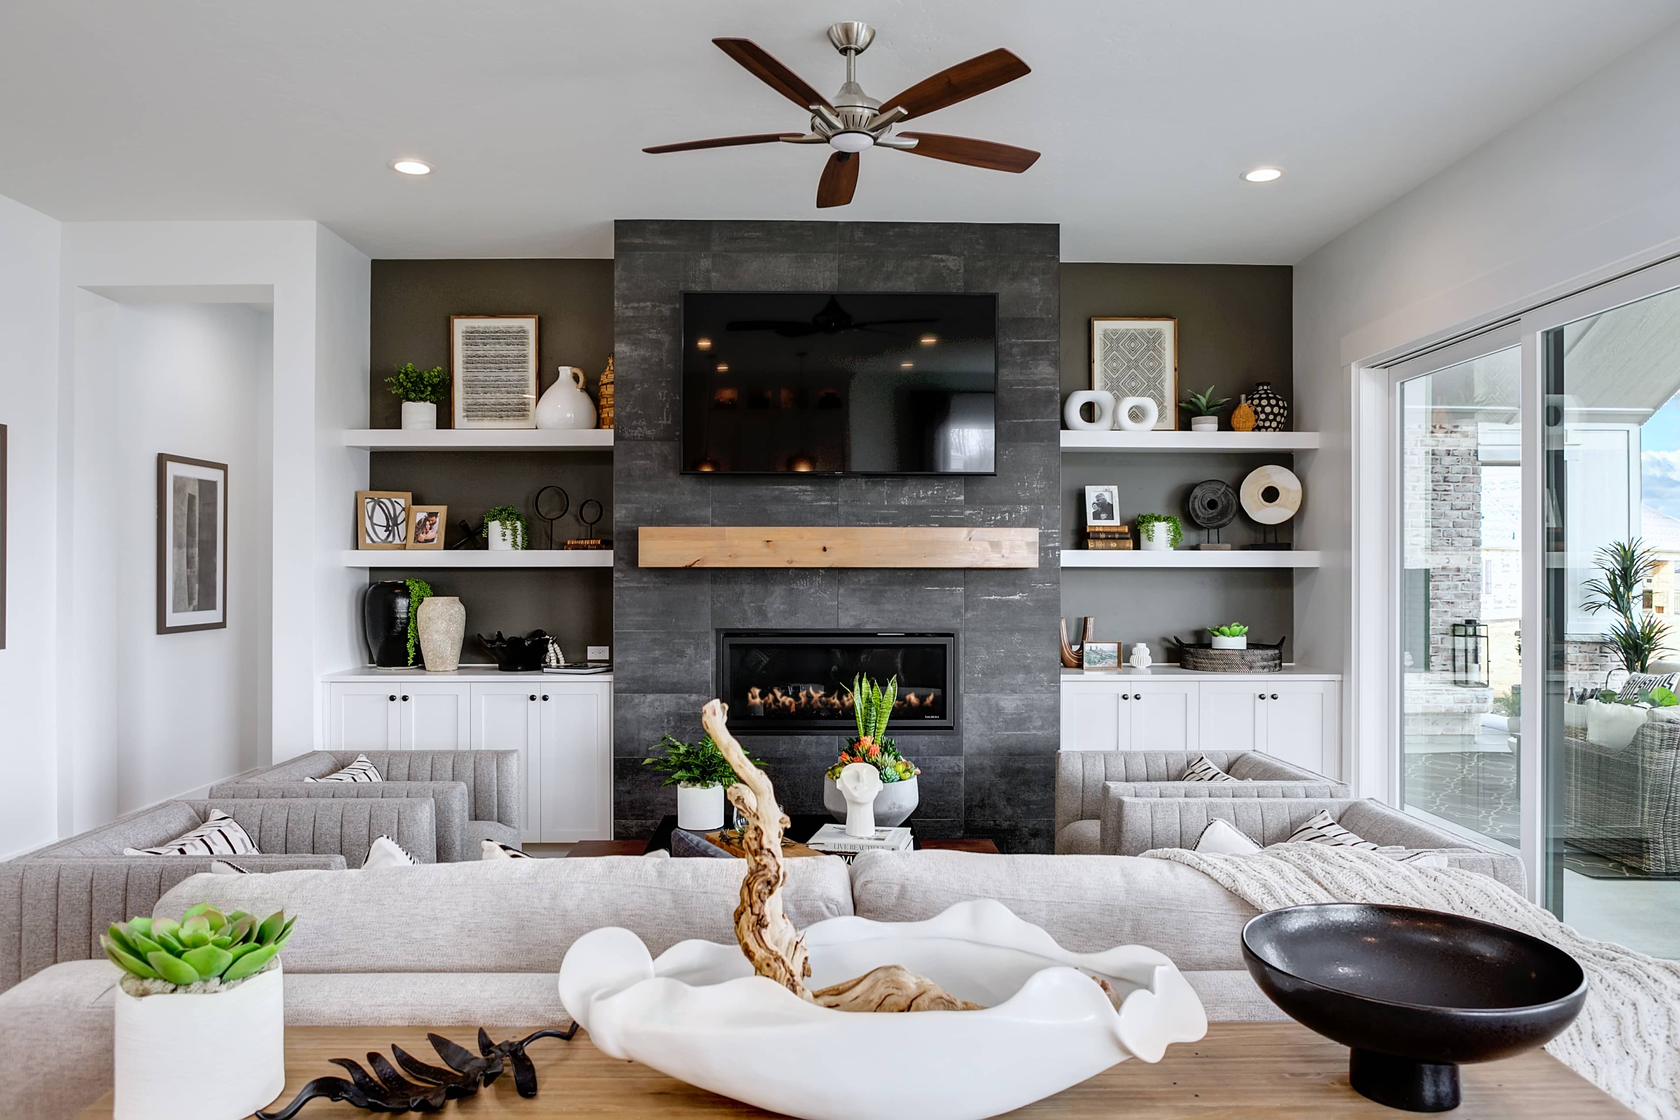
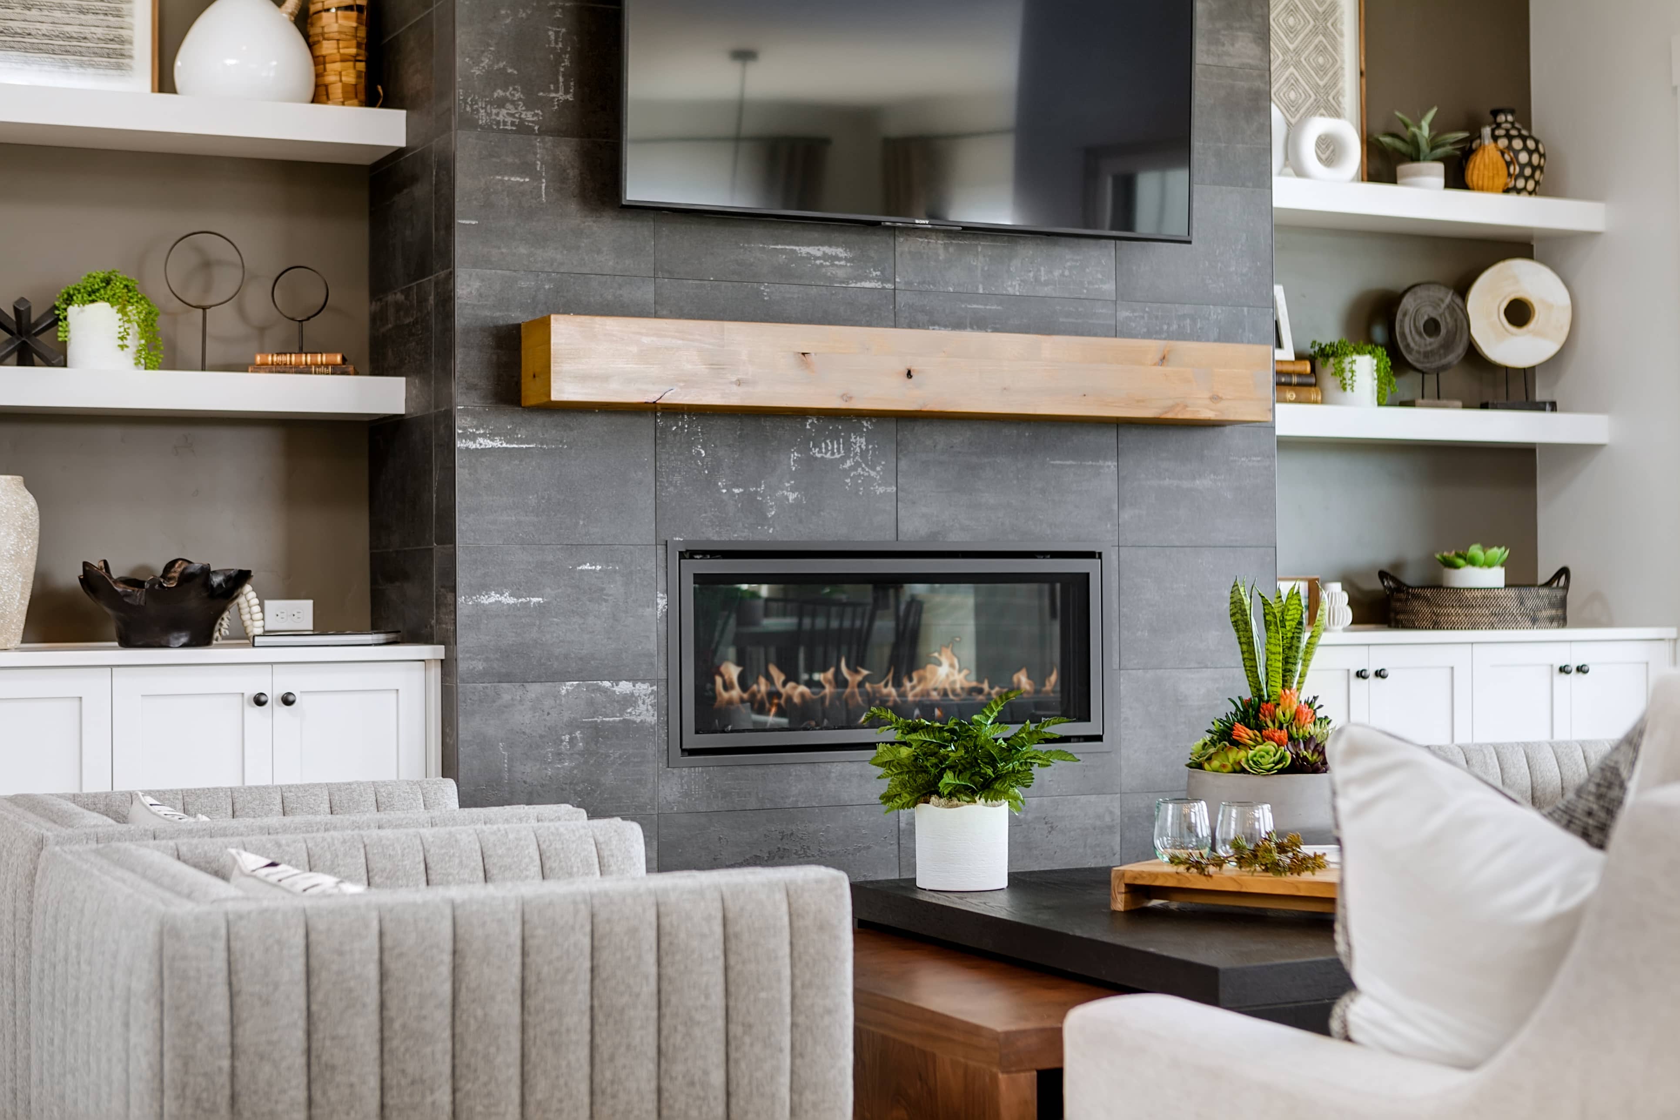
Fireplace at Family Room
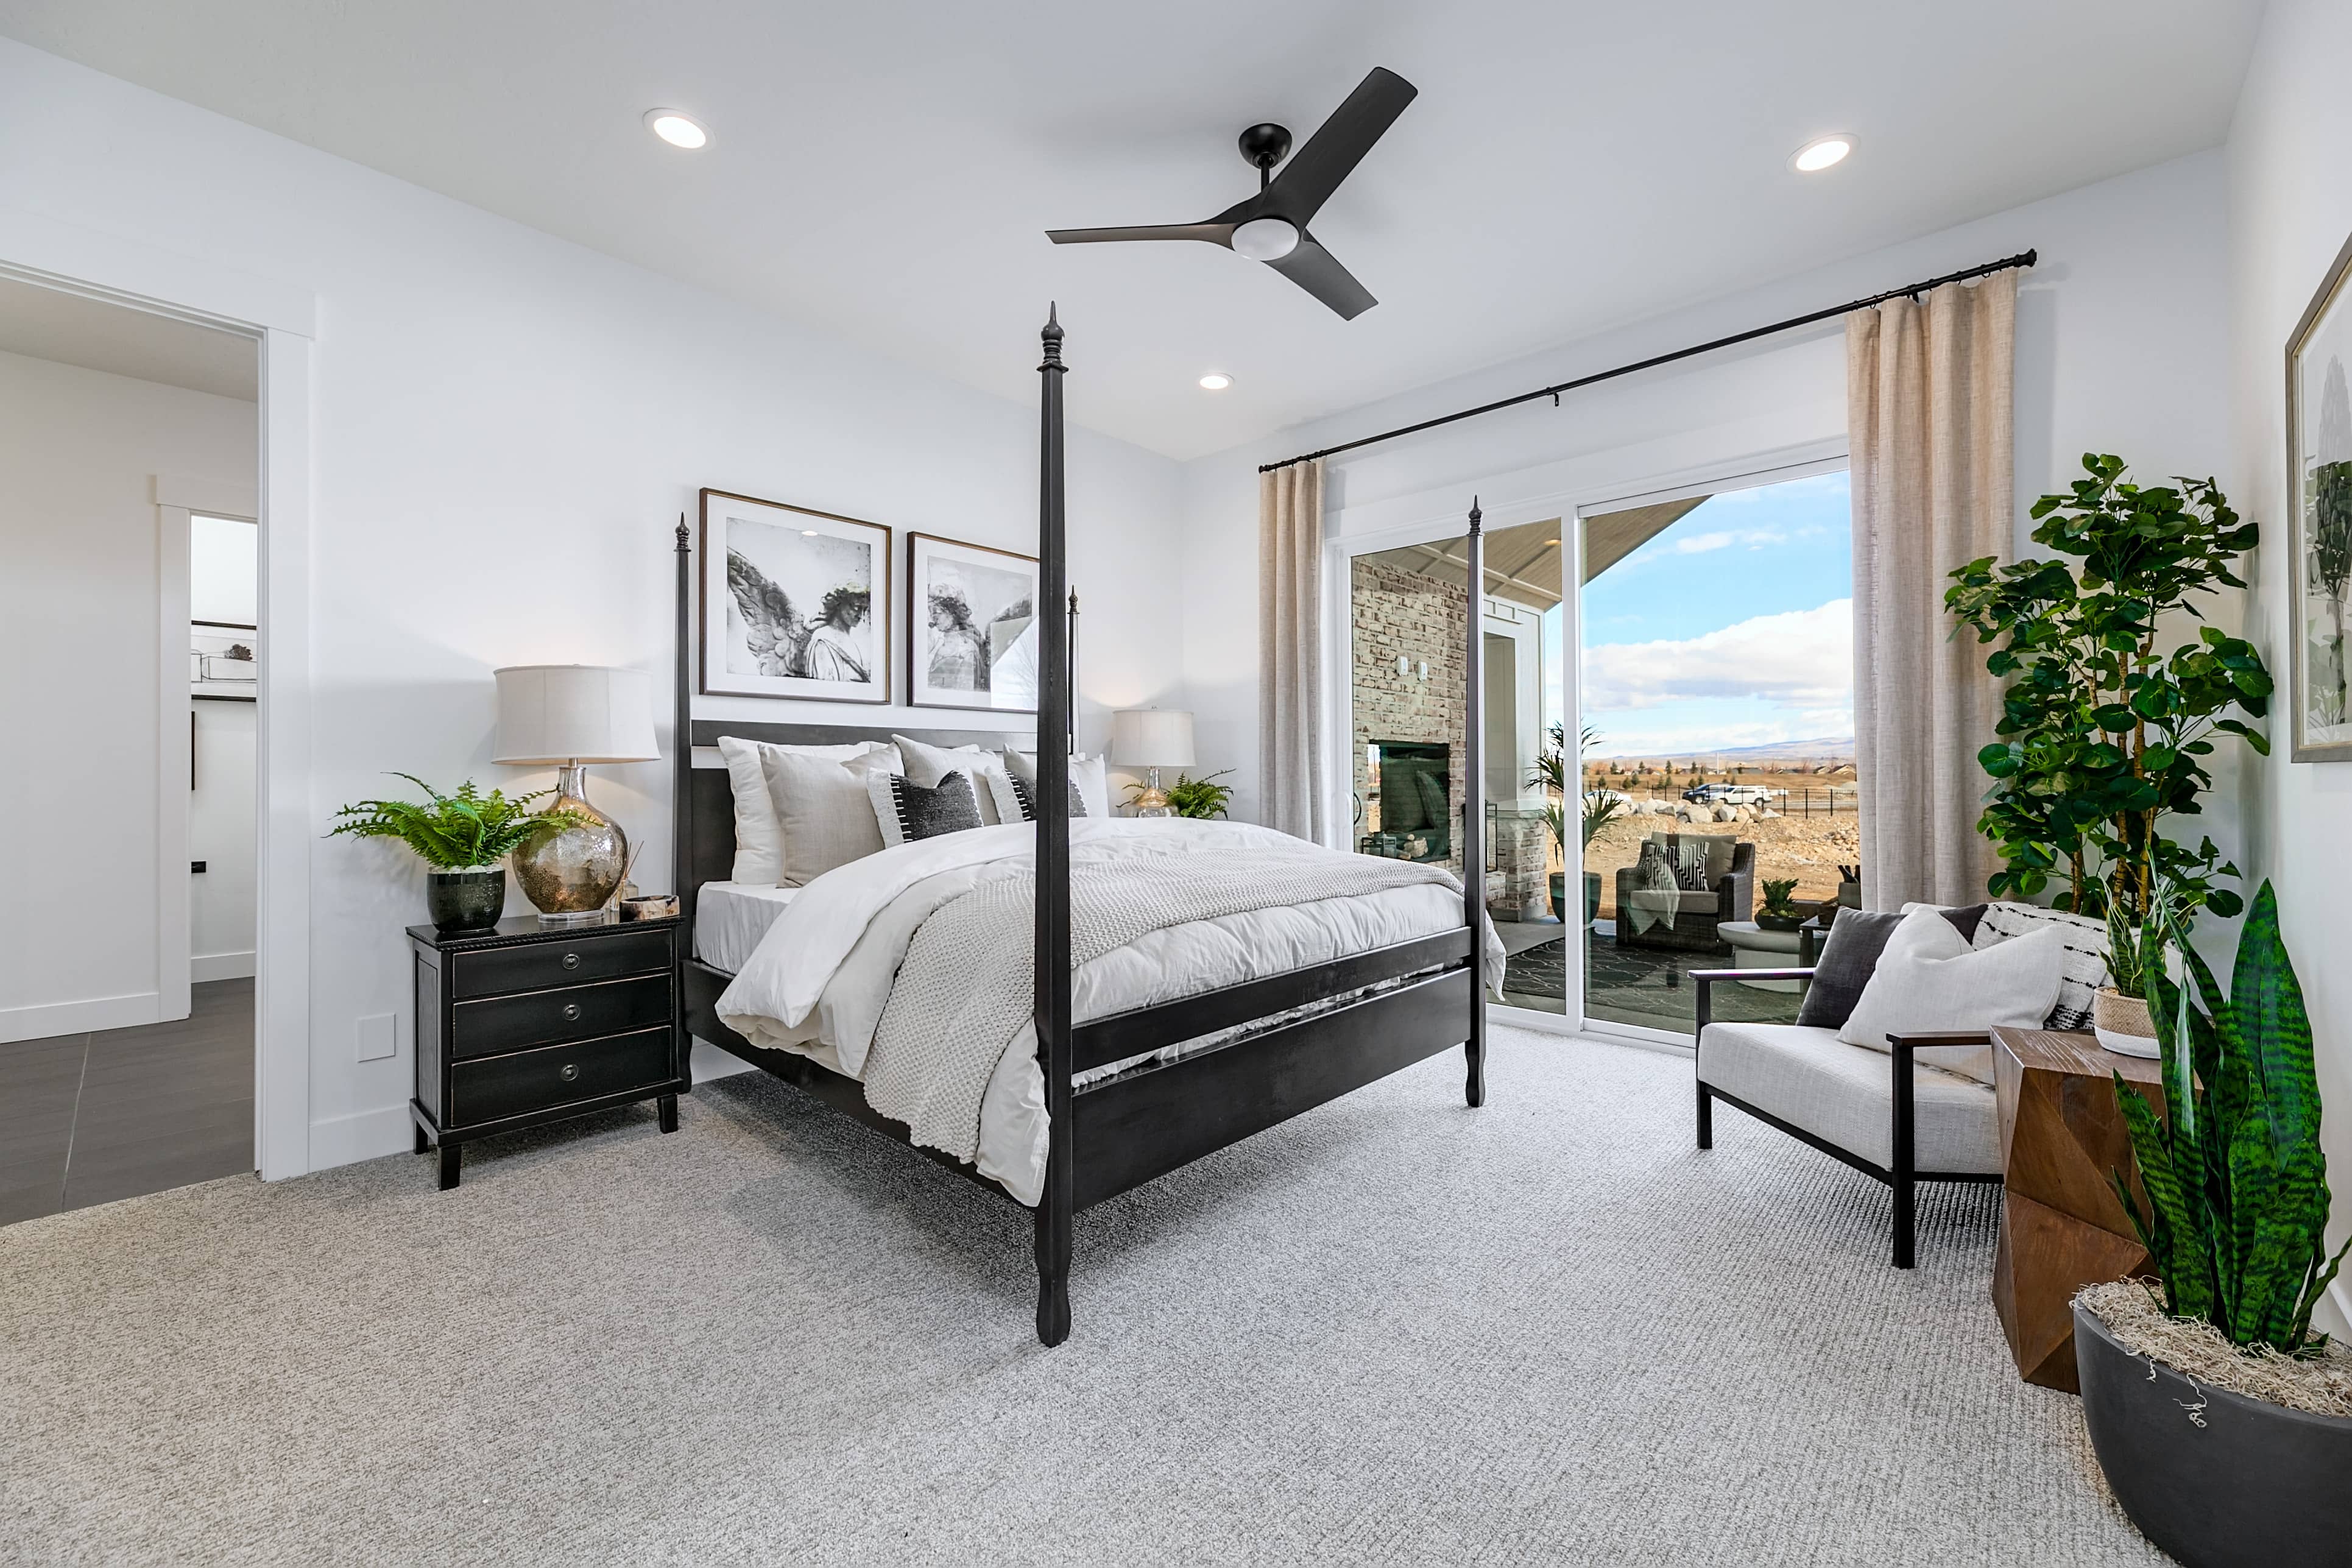
Private Primary Bedroom Covered Living Access
Multi-Slide Glass Patio Door
RV Garage

Get Started, Talk to Monica
Our New Home Specialist is here to guide you through the neighborhood and help you take the next steps toward making a WPG home yours. Fill out the below form or give her a call at .
Floorplan
Use our design tools to view elevations, place furniture in each room, flip layouts, make comparisons, and have fun with your floorplan.
Gallery
Limited Home Warranty
Your home is a large and complex product, so we established an incredibly comprehensive Customer Service Program that covers major structures, electrical, plumbing, hardscape, and much more.
Product Warranties
Home Care Tips
Personalized Maintenance