Residence 4
$1,029,999
About this floorplan
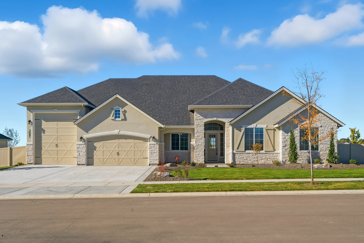
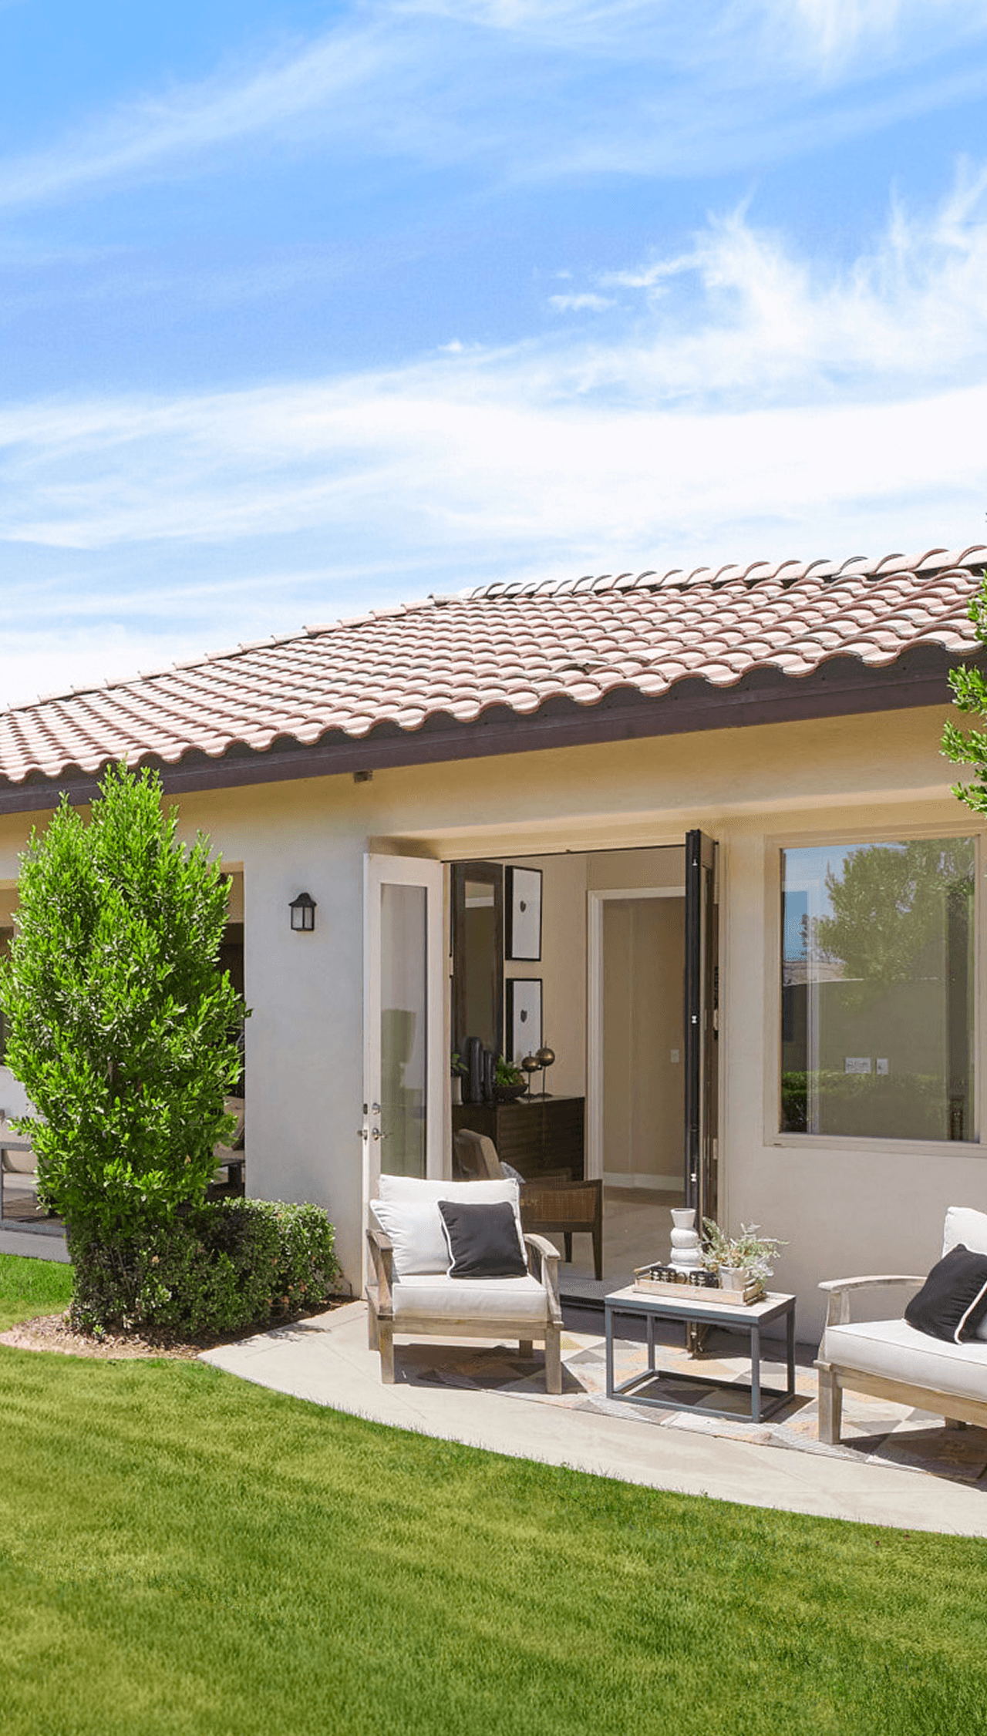
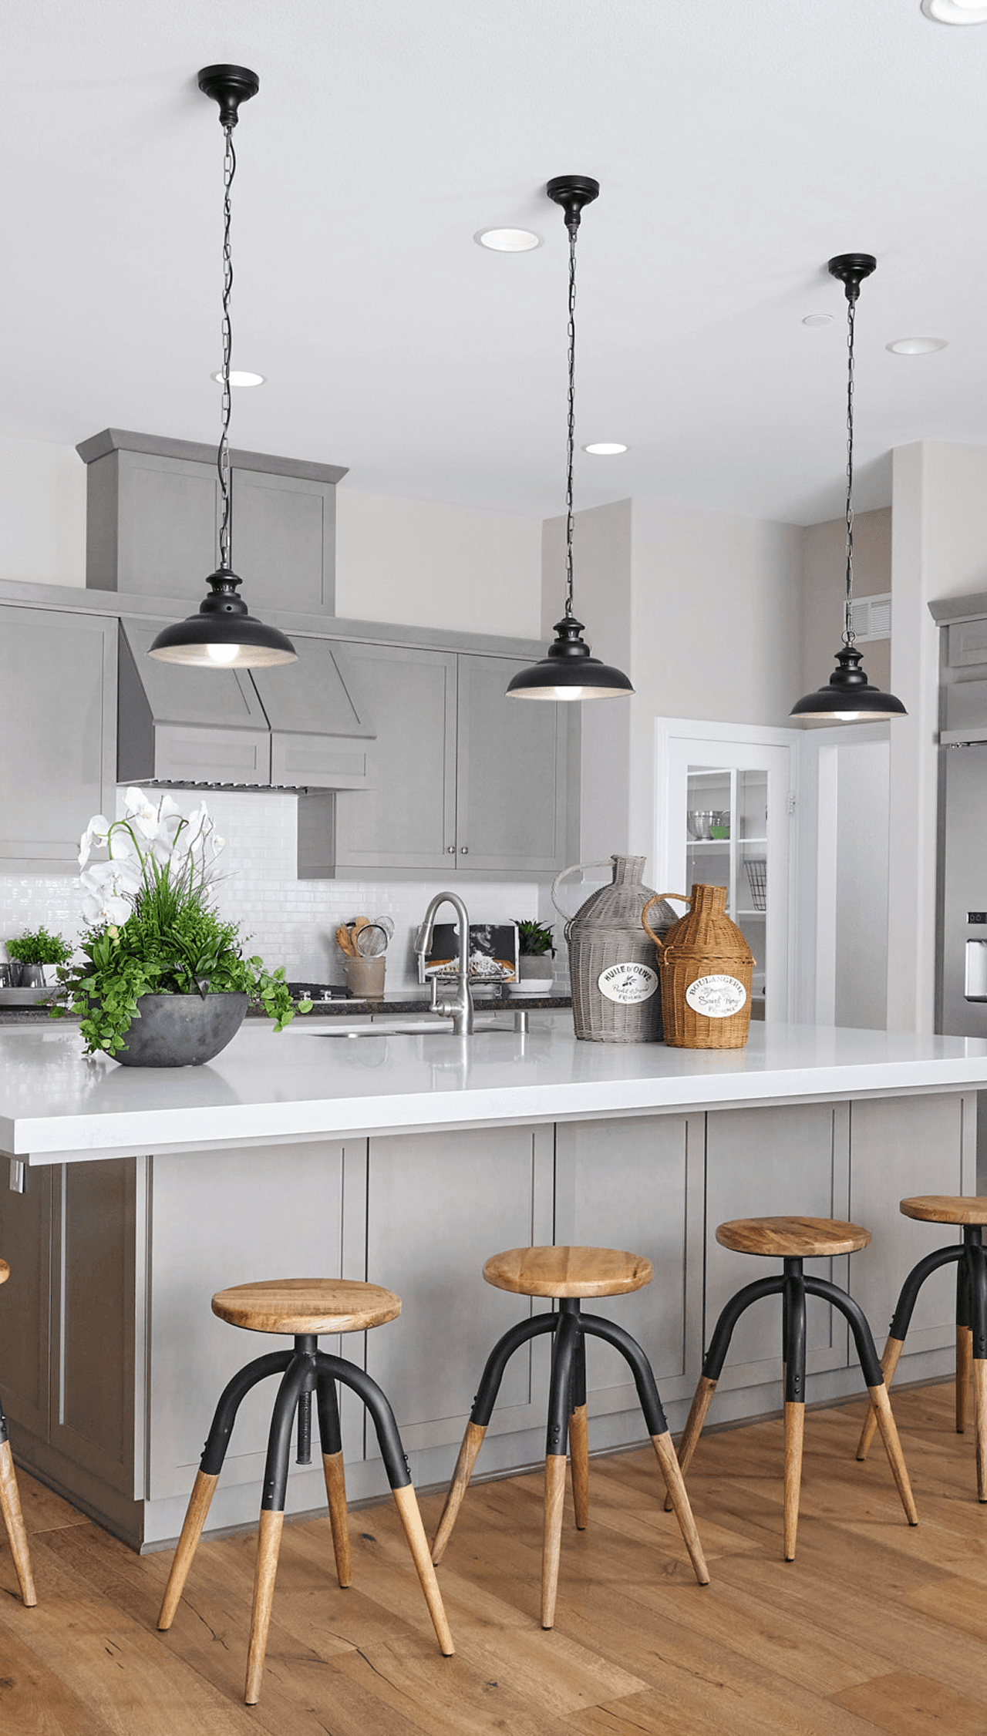
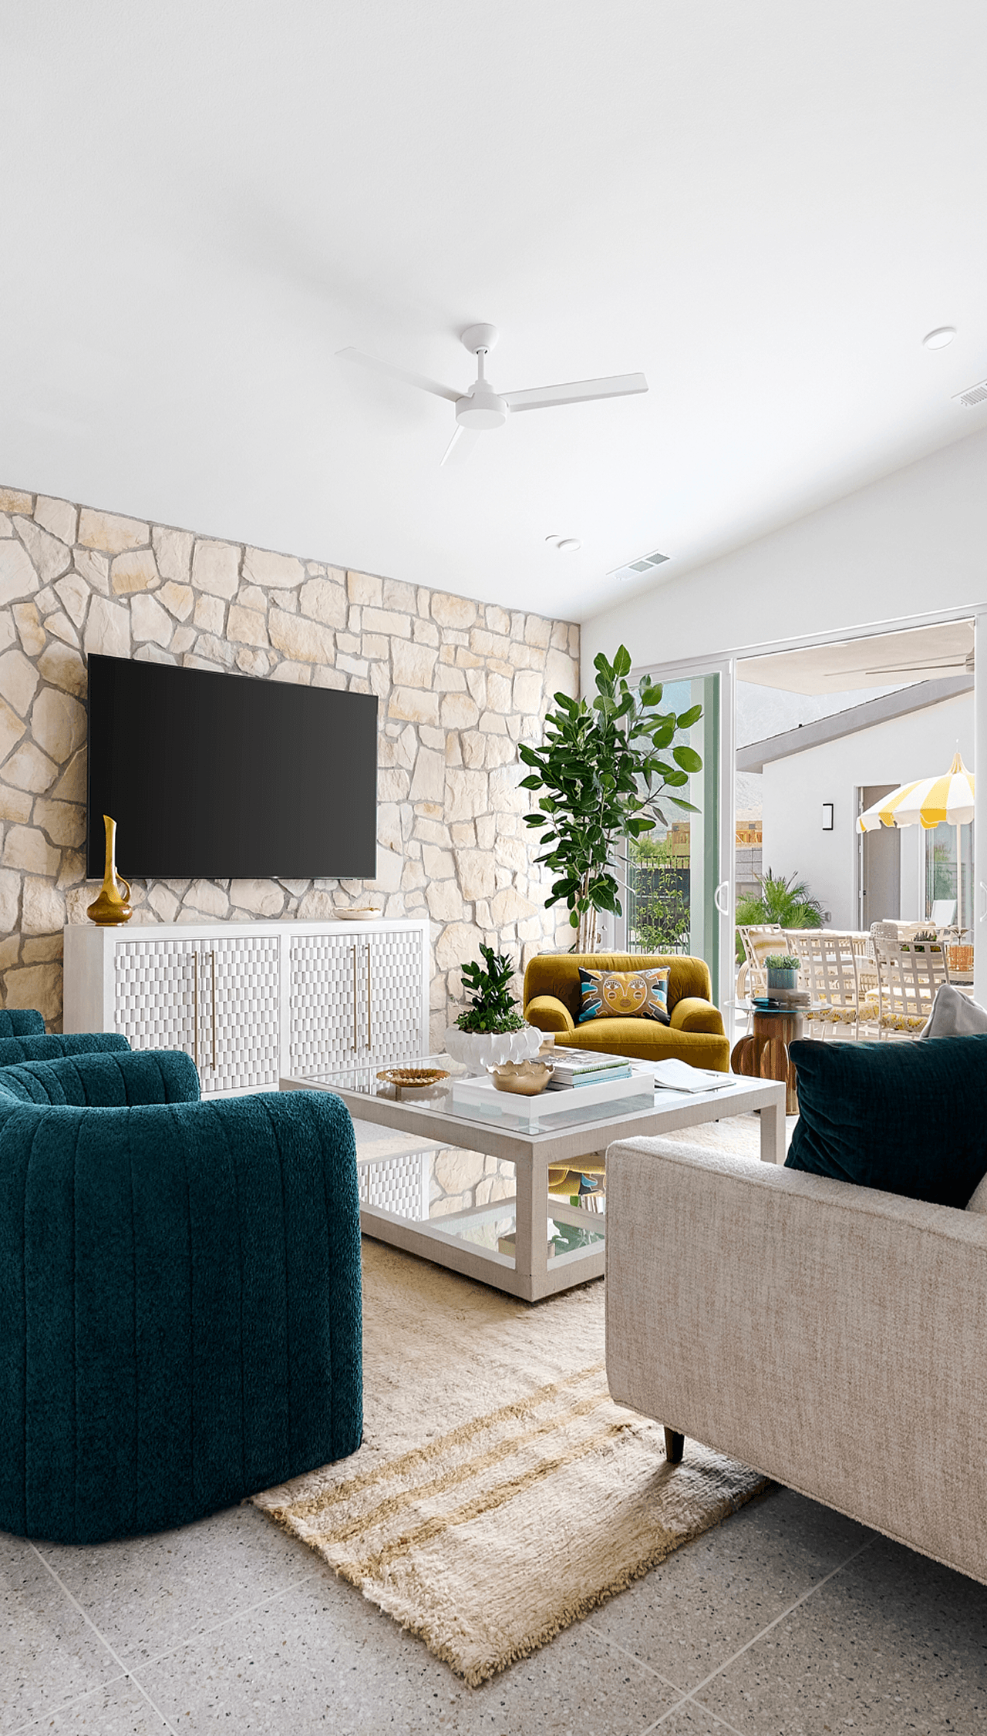
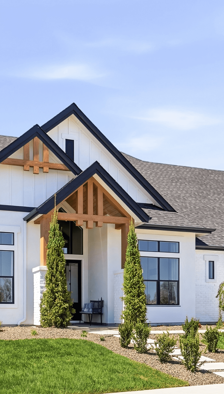
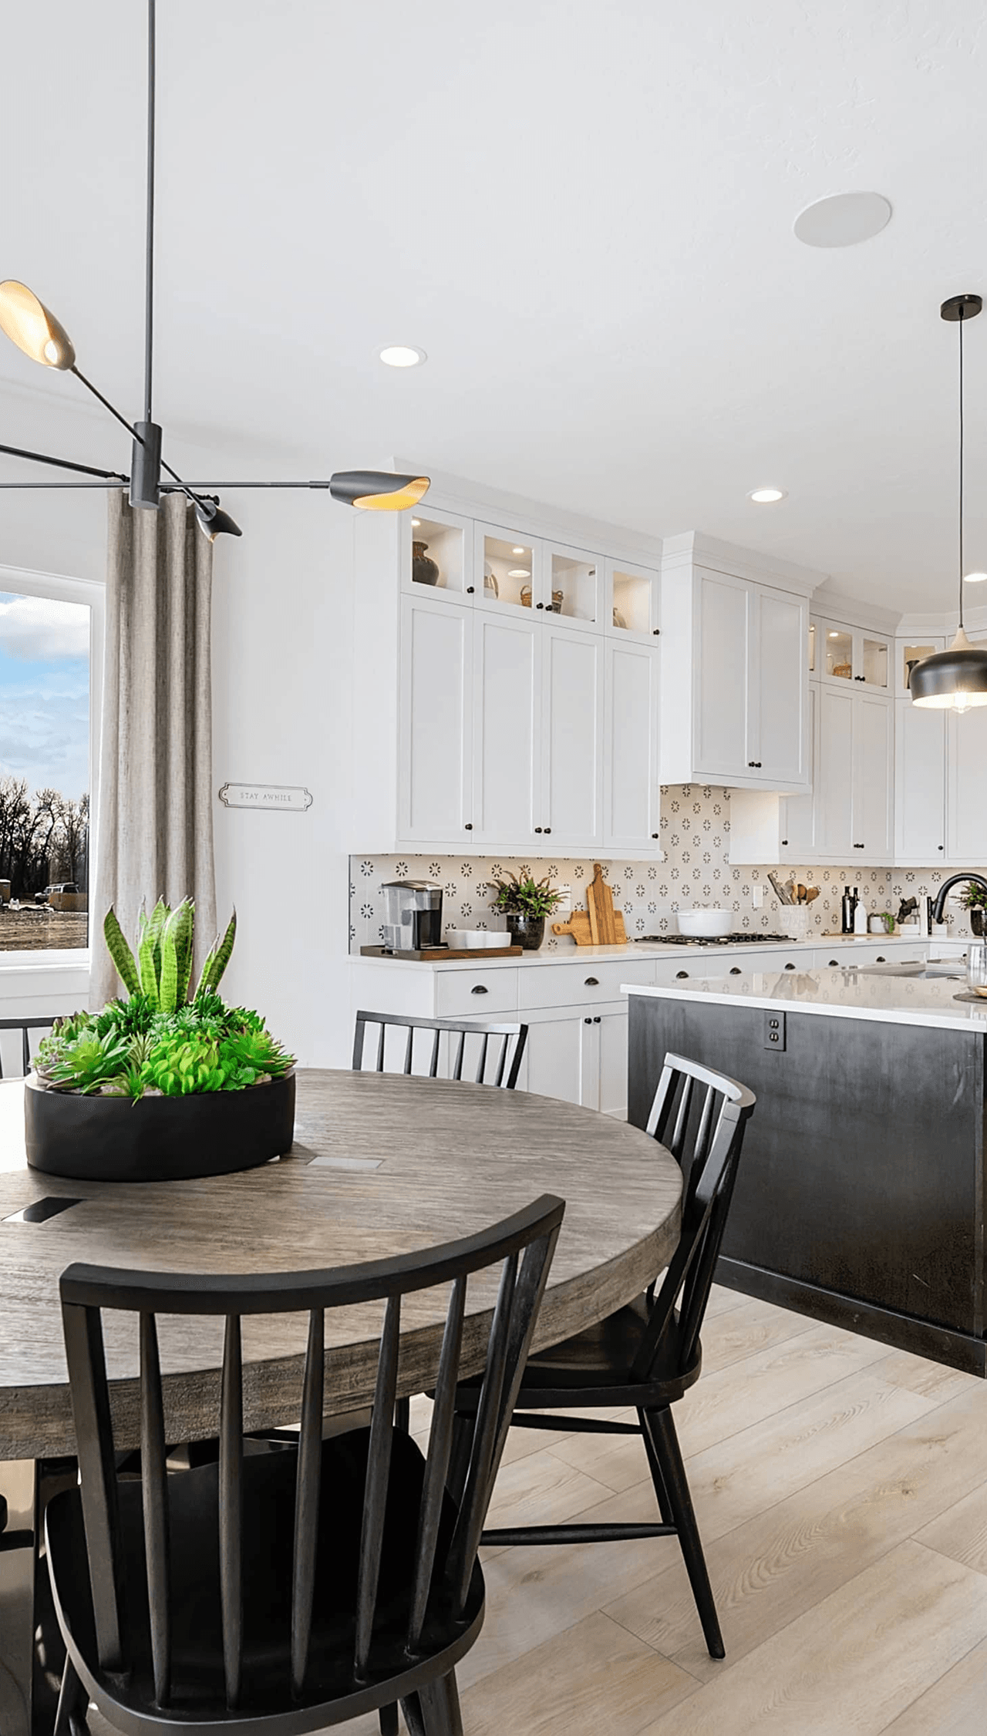
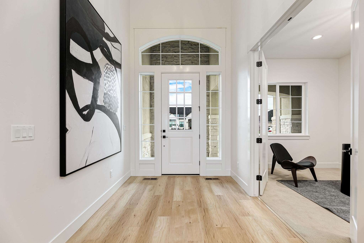
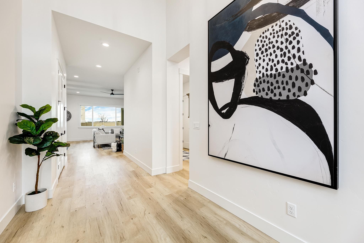
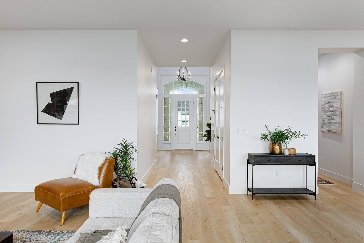
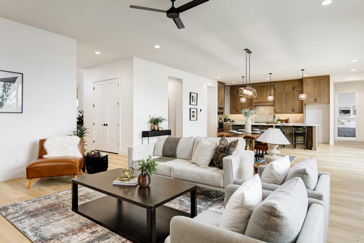
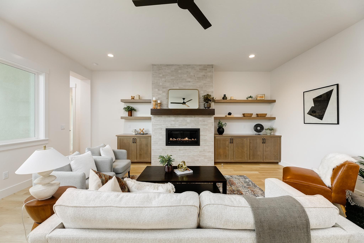
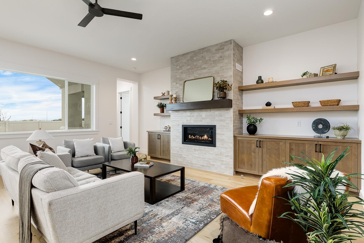
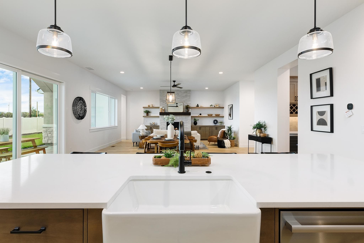
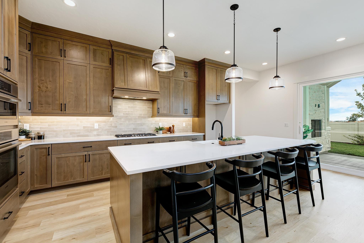
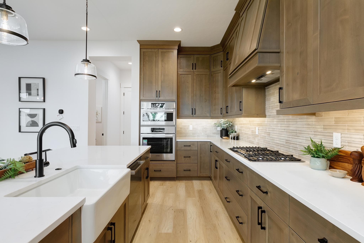
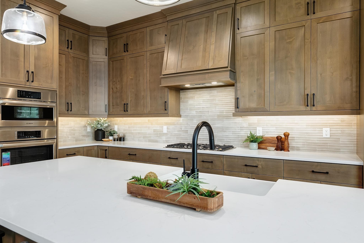
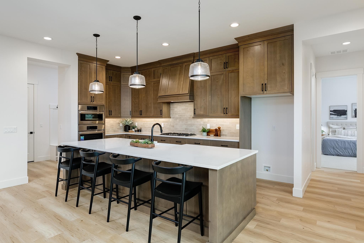
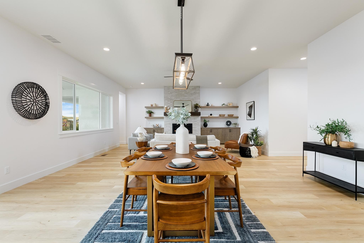
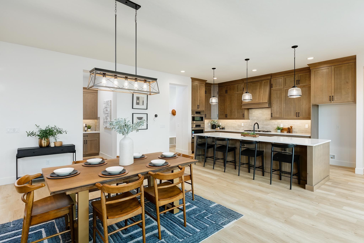
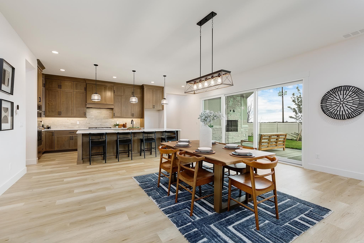
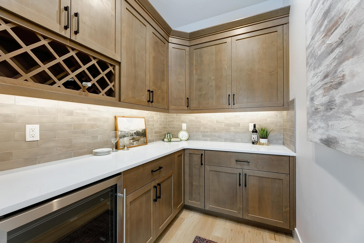
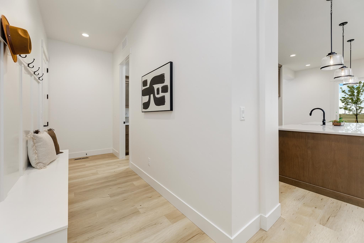
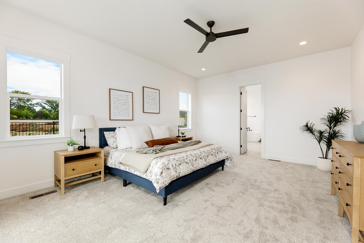
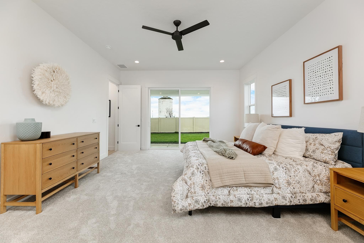
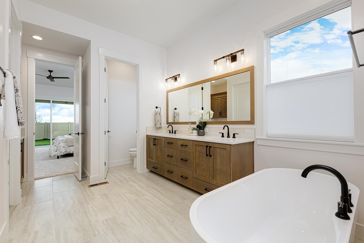
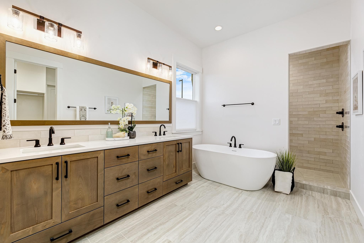
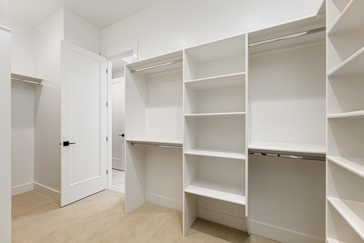
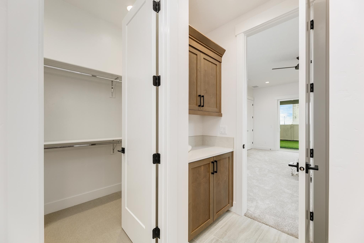
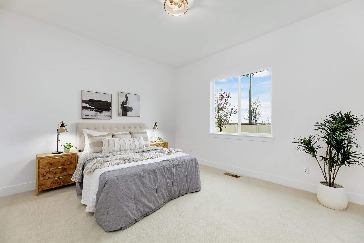
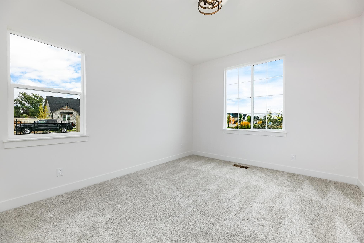
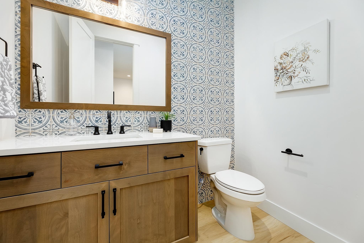
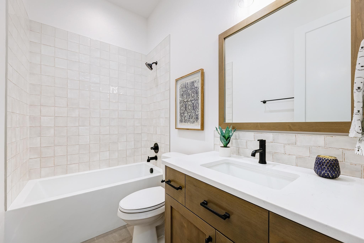
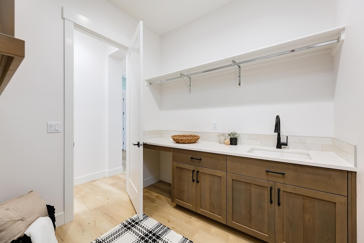
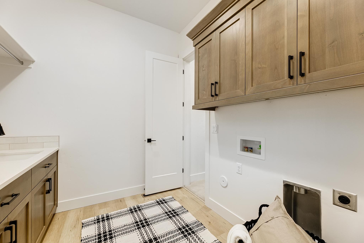
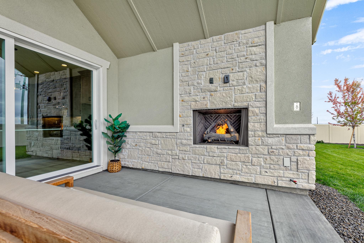
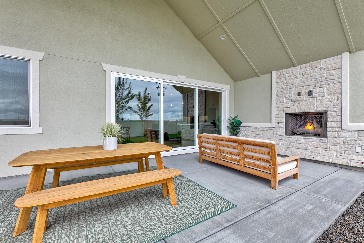
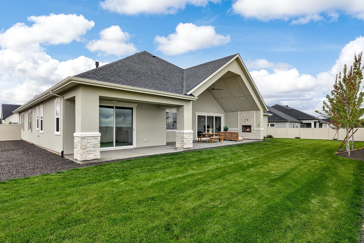
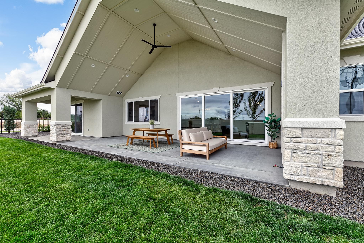
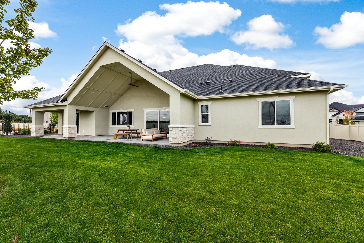
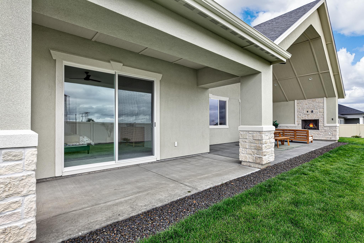
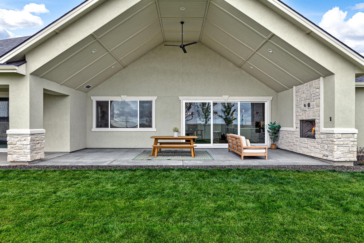
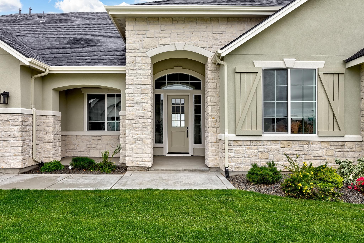
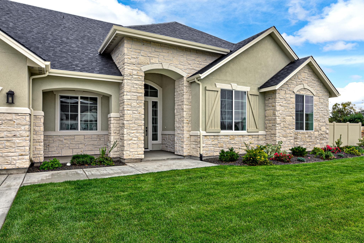
Residence 4 is a stunningly designed single-story floorplan now available at Stags Crossing. This floorplan is only available as a move-in ready home; see Available Homes for details. This exceptionally designed home is full of thoughtful details throughout. The home features an open great room at the heart, complemented by an inviting fireplace and well-appointed kitchen, which includes industry-leading high-performing appliances and finishes. The home is filled with natural light through large windows in the dining area and multiple sliding glass patio doors, making it the perfect space to gather or unwind. Step outside into the expansive covered outdoor living room with a see-through fireplace and additional private access from the primary bedroom. There is much more to love about this luxurious home. Contact us to learn more about available move-in ready homes at Stags Crossing.
*Photos Similar
Highlights:
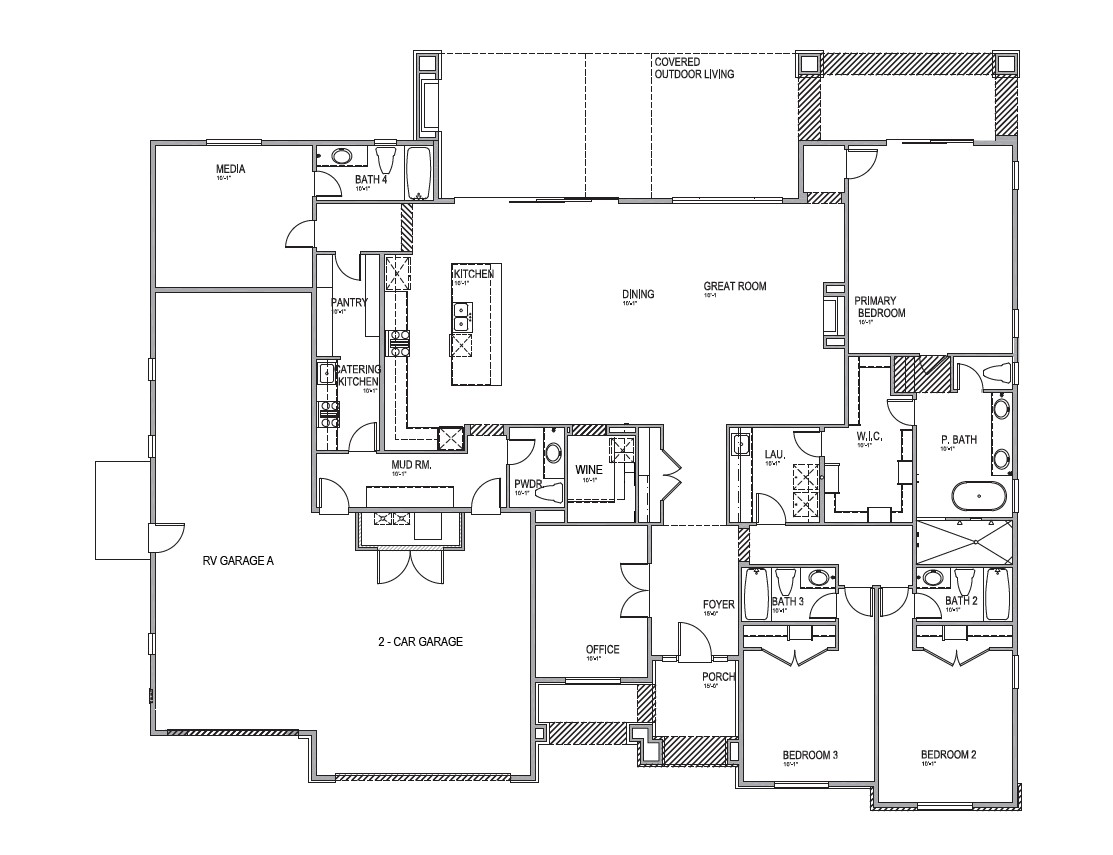
614 Sq Ft Covered Outdoor Living with Fireplace
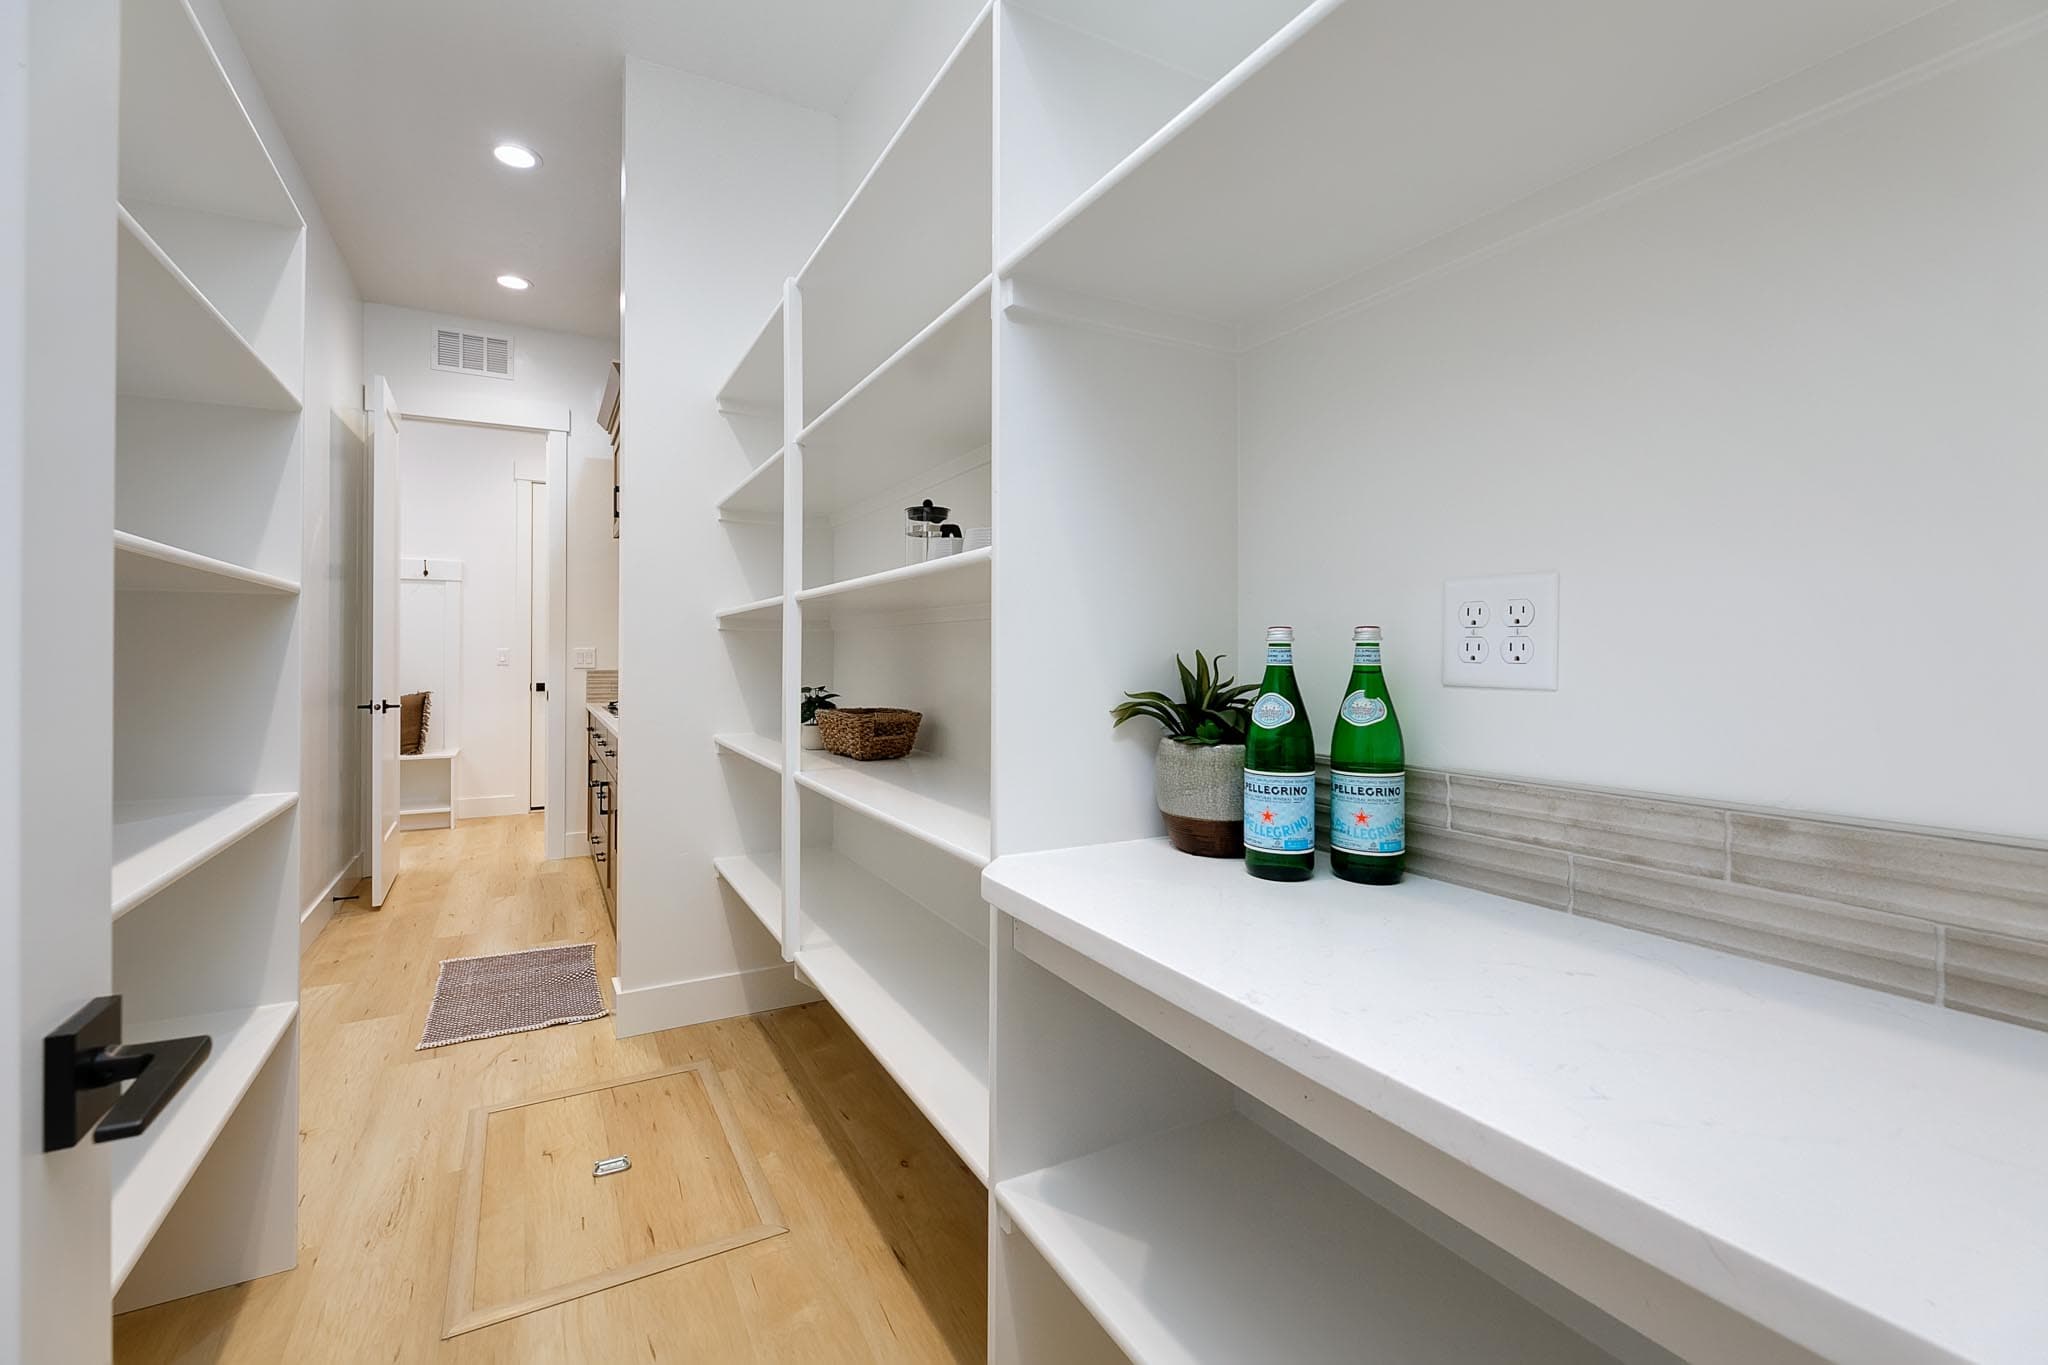
Catering Kitchen
Wine Room
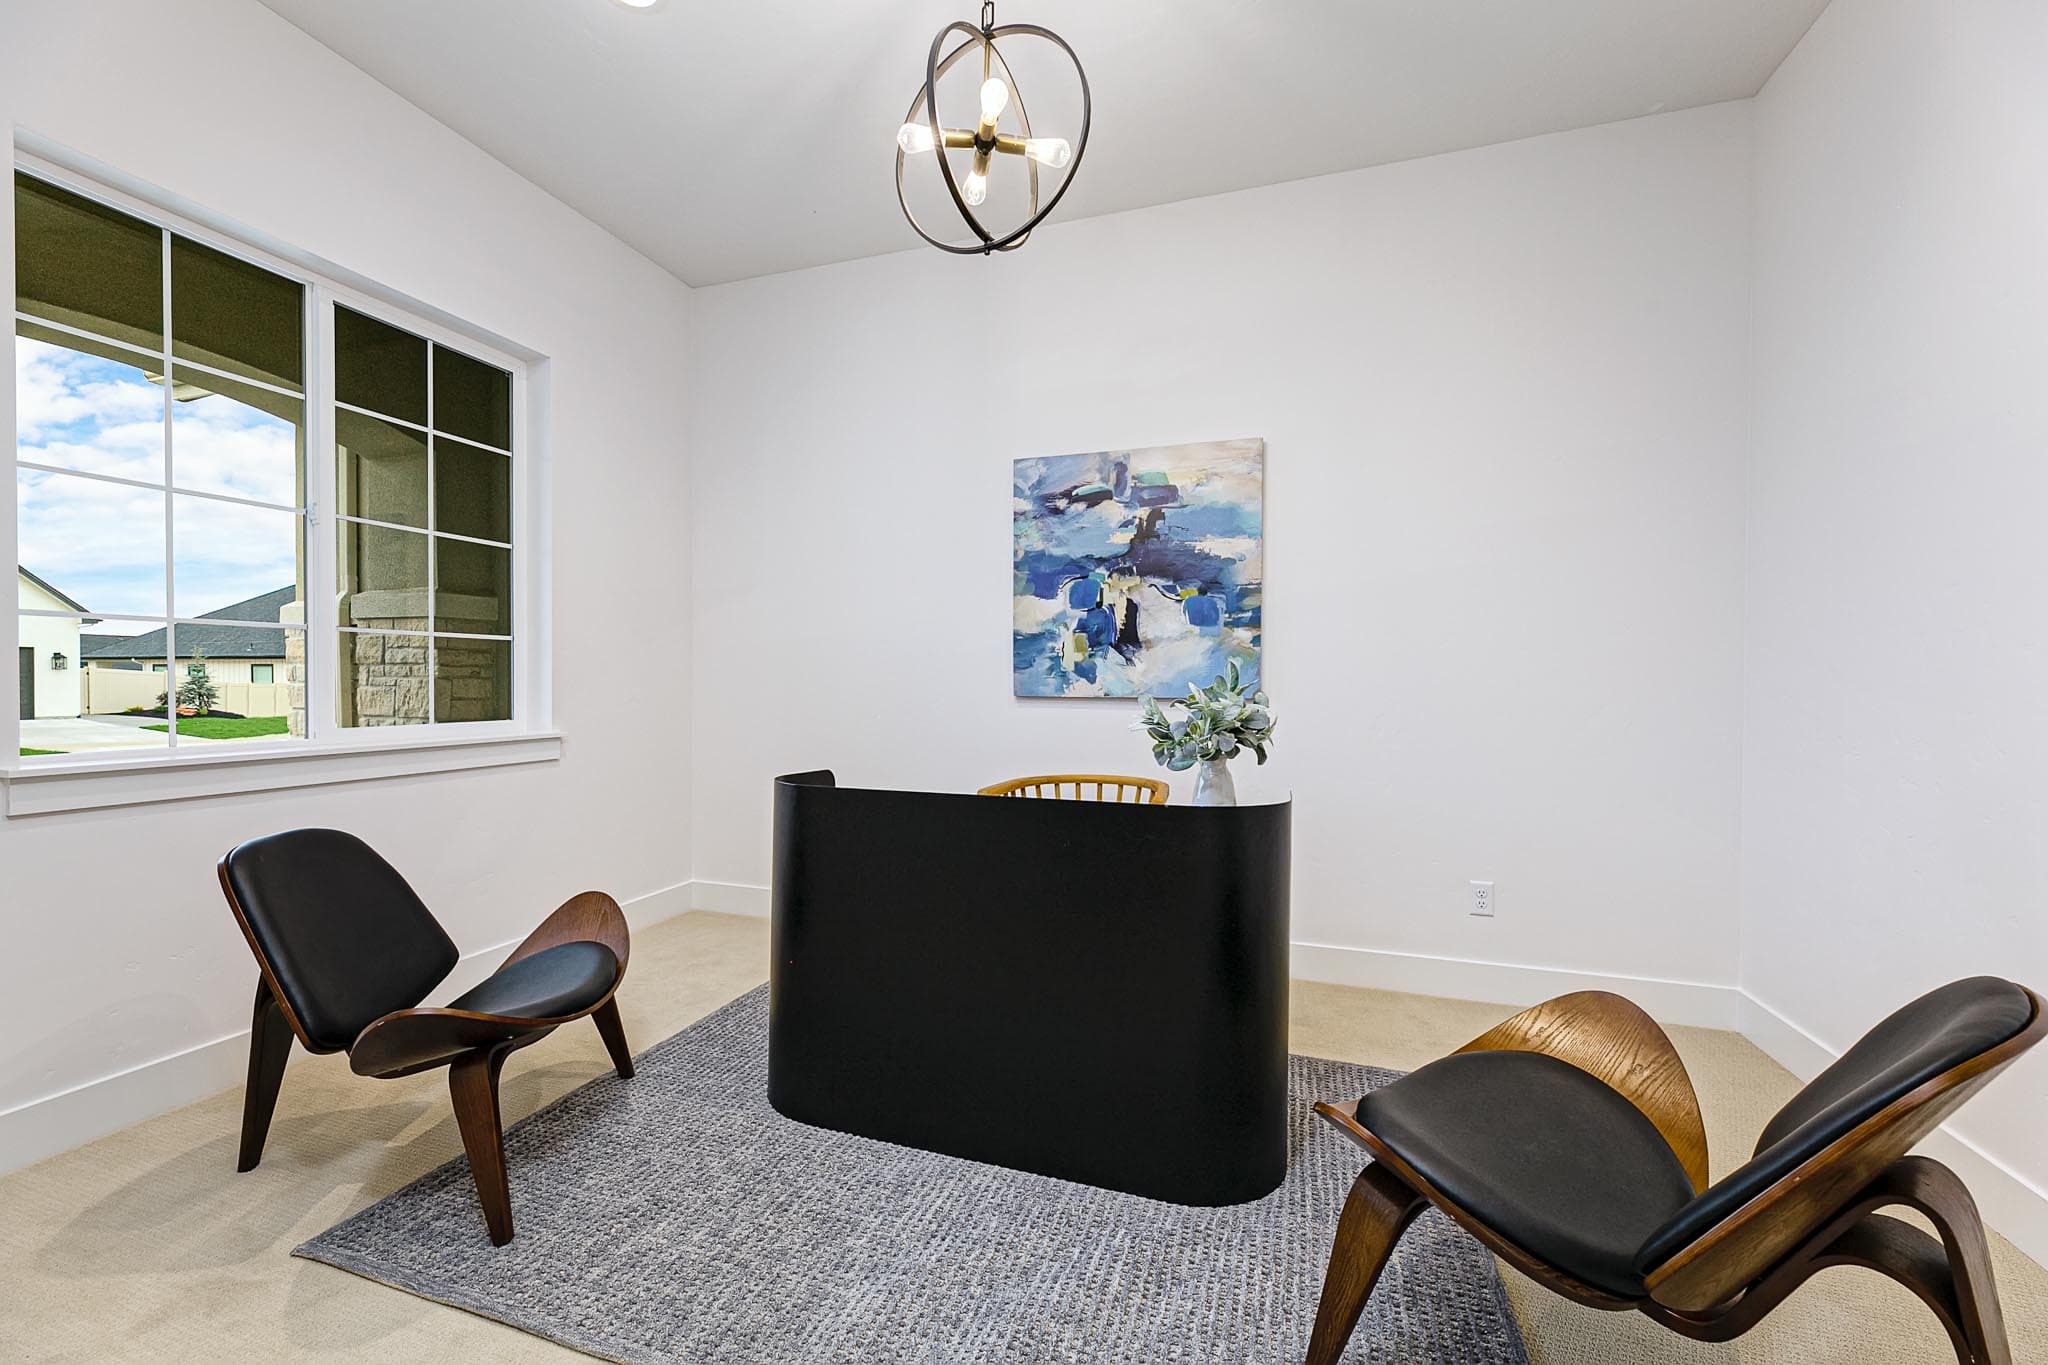
Office
Private Patio Access from Primary Bedroom
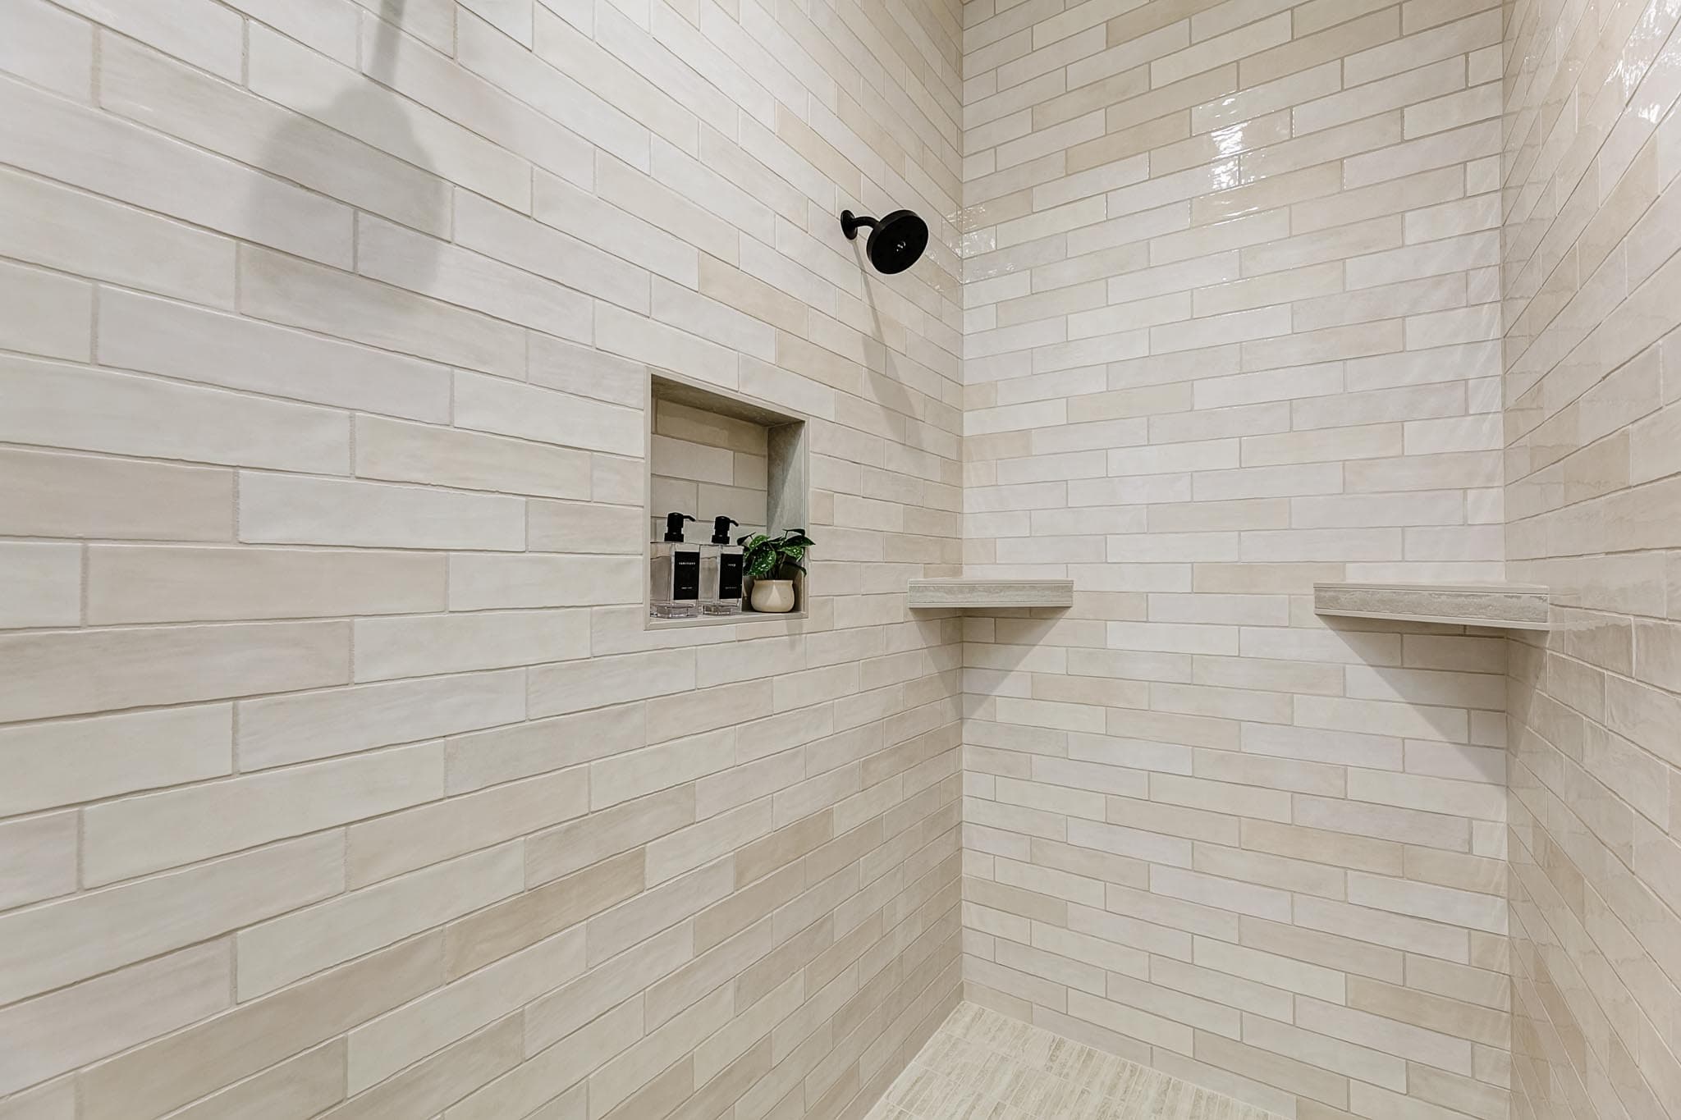
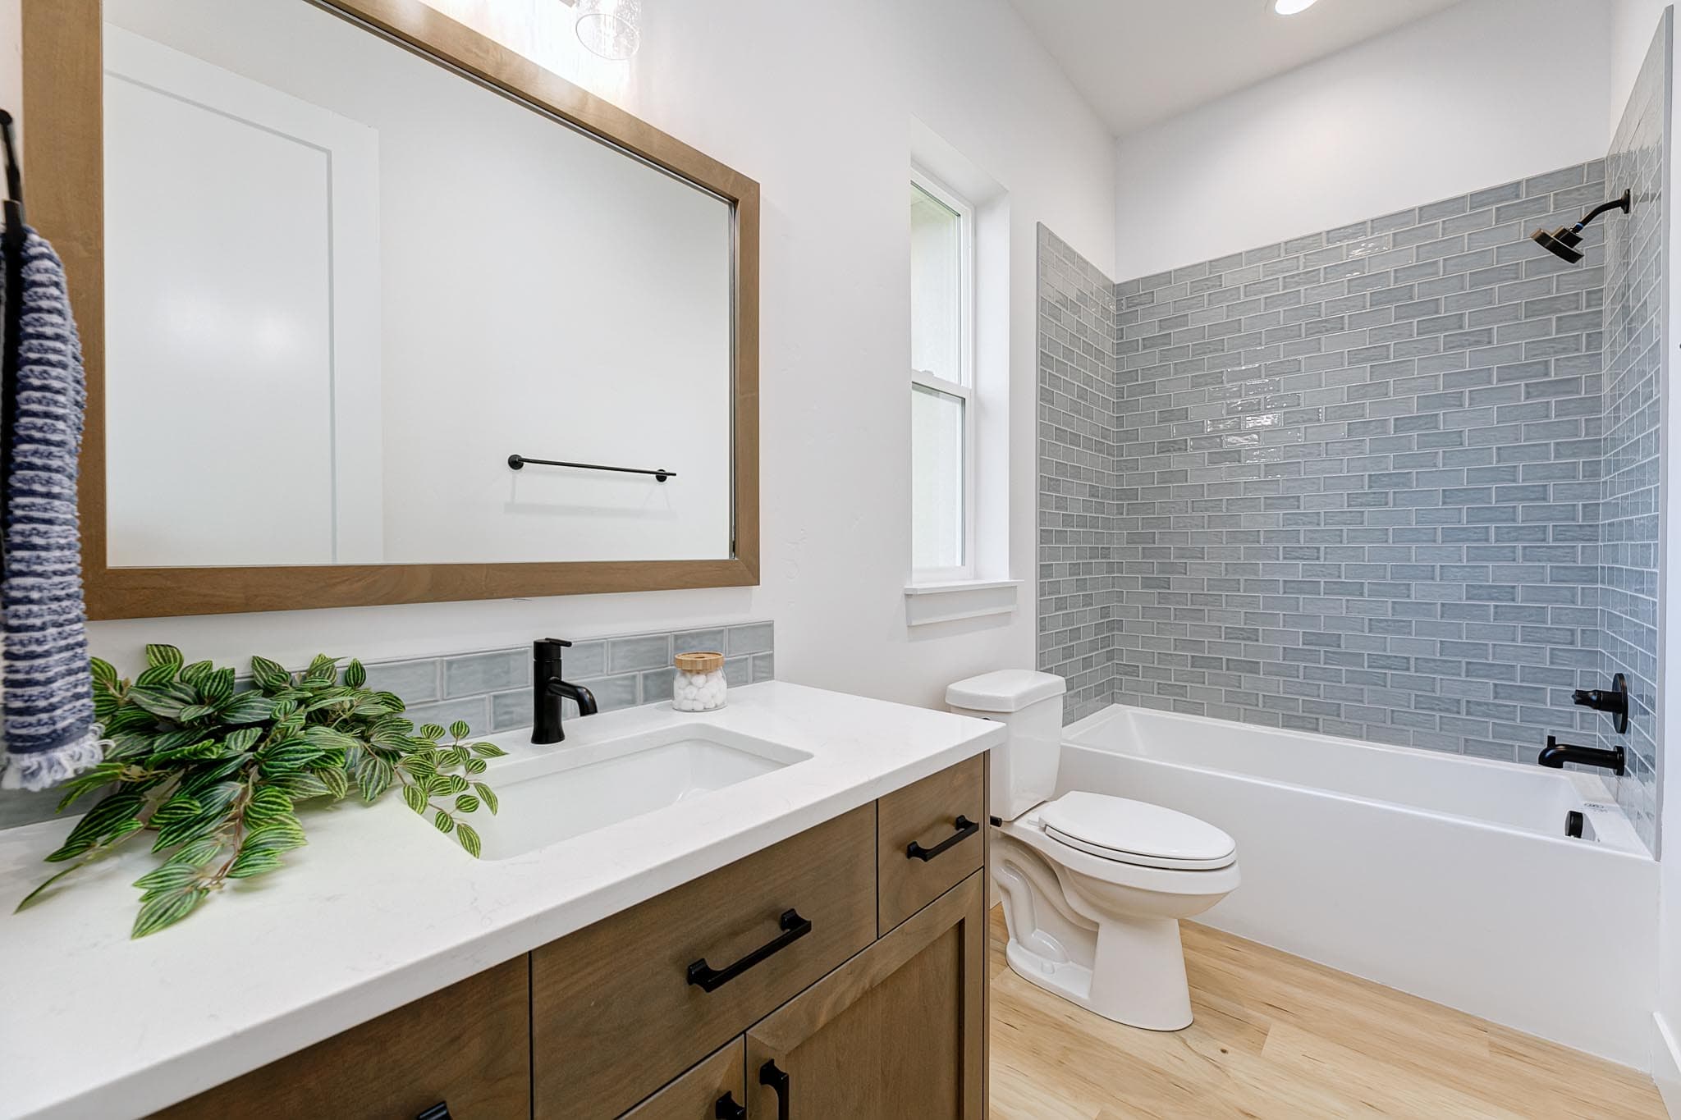
Ensuite Bathrooms Throughout
RV Garage A
French Country Elevation

Monica, our New Home Specialist, is here to answer questions about the neighborhood and provide next steps on making a WPG home yours. Fill out the below form or give her a call at 208-214-8816.
Monica, our New Home Specialist, is here to answer questions about the neighborhood and provide next steps on making a WPG home yours. Fill out the below form or give her a call at 208-214-8816.
Floorplan
Use our design tools to view elevations, place furniture in each room, flip layouts, make comparisons, and have fun with your floorplan.
Gallery
Limited Home Warranty
Your home is a large and complex product, so we established an incredibly comprehensive Customer Service Program that covers major structures, electrical, plumbing, hardscape, and much more.
Product Warranties
Home Care Tips
Personalized Maintenance